Welcome to 4133 Yellow Jasmine Ln, where everyday luxury meets golf course living in the heart of Heath Golf & Yacht Club.
This 4-bedroom, 4.5-bath Tri Pointe Home delivers over 3,400 sq ft of open, light-filled design — combining style, flow, and function in one exceptional package.
Step inside to discover a bright, modern layout anchored by a 36-inch fireplace, high ceilings, and wide-open views stretching toward the 16th fairway. The Discovery Luxury Kitchen is built for confidence and connection — featuring quartz countertops, tile backsplash, GE gas cooktop, wall oven, built-in microwave, and stainless dishwasher.
The main-level Owner’s Suite is a private retreat with a bay-window sitting area, spa-inspired bath, and a generous walk-in closet with added shelving. A dedicated Study provides focus for work or homework, while a mud bench near the entry keeps daily life organized.
Upstairs, you’ll find three spacious bedrooms, each with its own bath access, plus a large game room that opens endless possibilities for media, play, or guests.
Step outside to your covered patio and enjoy panoramic golf course views — perfect for morning coffee or sunset dinners.
Every detail has been designed to elevate your lifestyle, from upgraded lighting and flooring to energy-efficient construction and a 3-car garage for storage and space.
Located in the resort-style community of Heath Golf & Yacht Club with access to a private clubhouse, pool, tennis courts, fitness center, walking trails, and Lake Ray Hubbard.
Luxury feel. Golf course view. Move-in ready.
This is the one that stands out in today’s market.
Sold
Price Unknown
4133 Yellow Jasmine Ln, Forney, TX 75126
4beds
3,454sqft
Single Family Residence
Built in 2022
8,755 Square Feet Lot
$591,900 Zestimate®
$--/sqft
$4,298 Estimated rent
Home value
$591,900
$550,000 - $639,000
$4,298/mo
Zestimate® history
Owner options
List your home for rent
$4,298/mo
Rent Zestimate®
Find your next renter with Zillow Rental Manager. Plus, with online applications, you can quickly screen prospective tenants – for free.
$4,298/mo
Rent Zestimate®
Refinance and save
$555/mo
Est. payment
Refinancing to a lower rate could help reduce your monthly payments and save thousands over the life of the loan.
$555/mo
Est. payment
Explore your selling options
Work with a Zillow partner agent
Leverage their expertise and Zillow's premium Showcase listings to get your home seen by more buyers.
Get startedList with your own agent
Get your home in front of millions of buyers by listing it on Zillow.
Learn how to do itSell it yourself
Take full control of how buyers see your home on Zillow by listing For Sale by Owner (FSBO).
List your homeWhat's special
Panoramic golf course viewsStainless dishwasherHigh ceilingsBuilt-in microwaveDiscovery luxury kitchenDedicated studySpacious bedrooms
Zillow last checked:
Listing updated:
Listed by:
Matthew Soto 0537261 469-885-7166,
Elite4Realty, LLC 469-885-7166
Bought with:
Melisa Bouchard, 0623176
Bray Real Estate - Rockwall
Source: NTREIS,MLS#: 21063170
Facts & features
Interior
Bedrooms & bathrooms
- Bedrooms: 4
- Bathrooms: 5
- Full bathrooms: 4
- 1/2 bathrooms: 1
Primary bedroom
- Level: First
- Dimensions: 22 x 14
Bedroom
- Level: First
- Dimensions: 13 x 13
Bedroom
- Level: Second
- Dimensions: 14 x 11
Bedroom
- Level: Second
- Dimensions: 11 x 11
Primary bathroom
- Level: First
- Dimensions: 13 x 10
Dining room
- Level: First
- Dimensions: 13 x 12
Family room
- Level: Second
- Dimensions: 23 x 14
Other
- Level: First
- Dimensions: 9 x 5
Other
- Level: Second
- Dimensions: 5 x 10
Other
- Level: Second
- Dimensions: 8 x 6
Half bath
- Level: First
- Dimensions: 5 x 5
Kitchen
- Level: First
- Dimensions: 15 x 13
Living room
- Level: First
- Dimensions: 25 x 19
Media room
- Level: Second
- Dimensions: 13 x 13
Office
- Level: First
- Dimensions: 13 x 11
Utility room
- Level: First
- Dimensions: 8 x 8
Heating
- Central, Electric, Fireplace(s)
Cooling
- Central Air, Ceiling Fan(s), Electric
Appliances
- Included: Convection Oven, Dishwasher, Gas Cooktop, Disposal, Microwave
- Laundry: Electric Dryer Hookup, Laundry in Utility Room
Features
- Decorative/Designer Lighting Fixtures, High Speed Internet, Kitchen Island, Cable TV, Walk-In Closet(s), Wired for Sound
- Flooring: Carpet, Ceramic Tile, Engineered Hardwood
- Windows: Bay Window(s)
- Has basement: No
- Number of fireplaces: 2
- Fireplace features: Family Room, Gas Log, Outside
Interior area
- Total interior livable area: 3,454 sqft
Property
Parking
- Total spaces: 3
- Parking features: Door-Single, Driveway, Garage Faces Front, Garage, Tandem
- Attached garage spaces: 3
Features
- Levels: Two
- Stories: 2
- Patio & porch: Rear Porch, Patio, Covered
- Exterior features: Lighting, Rain Gutters
- Pool features: None, Community
- Fencing: Back Yard,Wrought Iron
Lot
- Size: 8,755 Square Feet
- Features: Interior Lot, Landscaped, On Golf Course, Sprinkler System
Details
- Parcel number: 220884
Construction
Type & style
- Home type: SingleFamily
- Architectural style: Detached
- Property subtype: Single Family Residence
Materials
- Brick
- Foundation: Slab
- Roof: Shingle
Condition
- Year built: 2022
Utilities & green energy
- Sewer: Public Sewer
- Water: Public
- Utilities for property: Natural Gas Available, Sewer Available, Separate Meters, Water Available, Cable Available
Community & HOA
Community
- Features: Clubhouse, Dock, Fitness Center, Fishing, Golf, Lake, Other, Playground, Park, Pool, Sidewalks, Tennis Court(s), Trails/Paths, Community Mailbox, Curbs
- Subdivision: Heath Golf & Yacht Club Tr
HOA
- Has HOA: Yes
- Services included: All Facilities, Association Management, Maintenance Grounds
- HOA fee: $555 quarterly
- HOA name: Texas Star Community
- HOA phone: 469-899-1000
Location
- Region: Forney
Financial & listing details
- Annual tax amount: $12,173
- Date on market: 9/18/2025
- Cumulative days on market: 102 days
- Listing terms: Cash,Conventional,FHA,VA Loan
- Exclusions: Bedroom and office curtains and rods. Soft water system. Personal belongings and furniture.
Price history
| Date | Event | Price |
|---|---|---|
| 1/30/2026 | Sold | -- |
Source: NTREIS #21063170 Report a problem | ||
| 1/3/2026 | Pending sale | $605,000$175/sqft |
Source: NTREIS #21063170 Report a problem | ||
| 12/30/2025 | Contingent | $605,000$175/sqft |
Source: NTREIS #21063170 Report a problem | ||
| 11/21/2025 | Price change | $605,000-4.7%$175/sqft |
Source: NTREIS #21063170 Report a problem | ||
| 10/15/2025 | Price change | $635,000-0.8%$184/sqft |
Source: NTREIS #21063170 Report a problem | ||
| 9/18/2025 | Listed for sale | $640,000$185/sqft |
Source: NTREIS #21063170 Report a problem | ||
Public tax history
Tax history is unavailable.
Neighborhood: 75126
Nearby homes
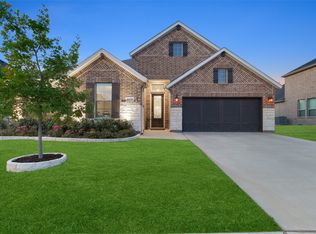
- $--3 bd3 ba2.5k sqft4129 Yellow Jasmine Ln, Forney, TX 75126Sold
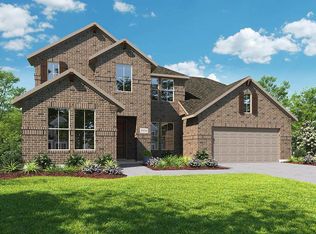
- $496,1004 bd2 ba2k sqft4137 Yellow Jasmine Ln, Heathridge, TX 75126Off Market
- $538,800-- bd-- ba3.3k sqft4141 Yellow Jasmine Ln, Heathridge, TX 75126Off Market
- $610,100-- bd-- ba4.1k sqft4134 Yellow Jasmine Ln, Heath, TX 75126Off Market
- $492,2004 bd3 ba2.7k sqft4130 Yellow Jasmine Ln, Heath, TX 75126Off Market
- $486,700-- bd-- ba2.5k sqft4138 Yellow Jasmine Ln, Heathridge, TX 75126Off Market
- $601,000-- bd-- ba3.8k sqft4145 Yellow Jasmine Ln, Heathridge, TX 75126Off Market
- $--4 bd3 ba2.9k sqft4121 Yellow Jasmine Ln, Heathridge, TX 75126Sold
Nearby schools
GreatSchools rating
- 8/10Linda Lyon Elementary SchoolGrades: PK-6Distance: 0.4 mi
- 8/10Maurine Cain Middle SchoolGrades: 7-8Distance: 4 mi
- 7/10Rockwall-Heath High SchoolGrades: 9-12Distance: 2.3 mi
Schools provided by the listing agent
- Elementary: Linda Lyon
- Middle: Cain
- High: Rockwall-Heath
- District: Rockwall ISD
Source: NTREIS. This data may not be complete. We recommend contacting the local school district to confirm school assignments for this home.
Get a cash offer in 3 minutes
Find out how much your home could sell for in as little as 3 minutes with a no-obligation cash offer.
Estimated market value
$591,900
Get a cash offer in 3 minutes
Find out how much your home could sell for in as little as 3 minutes with a no-obligation cash offer.
Estimated market value
$591,900
- Texas
- Rockwall County
- Heath
- 75126
- 4133 Yellow Jasmine Ln
