Skip main navigation
Pre-foreclosure
  • Est. $734,600

    41330 Descanso Dr, Hemet, CA 92544

    3beds
    3,396sqft
    SingleFamily
    Built in 1973
    2.42 Acres Lot
    $734,600 Zestimate®
    $216/sqft
    $-- HOA

    Overview

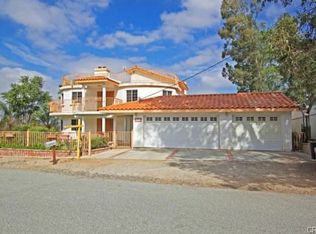
    The entrance to this estate is located on the middle level which includes a full bathroom, laundry room and bonus room that could be used as a 4th bedroom. The bonus room is gorgeous with ceramic tile floors and a stone floor to ceiling fireplace, and built in full bar and sliding door access to middle level of the balcony. The middle level of the balcony has a large benched seating area as well as open area for tables and chairs. The 3 bedrooms are all downstairs. The master bedroom is very large and has a large sliding door giving access to the lower patio/pool level of backyard. There is a large walk in closet located in the master bathroom that also includes dual sinks as well as bathroom with sunken shower and bidet. The other two bedrooms are also very large and also feature sliding door access to backyard. The kitchen is HUGE with a ton of cabinet and counter space, a cookstop stove, build in double oven, charcoal grill framed with brick, built ins and large eating area. There is a loft with built ins providing for the perfect library. The living room is huge and has sliding door access to the top level of the balcony. Panoramic city and valley views sweep the top floor inside and out with amazing views of Big Bear and Mt. San Jacinto.
    344 days
    |
    36
    |
    2
    |

      Facts & features

      Interior

      Bedrooms & bathrooms
      • Bedrooms: 3
      • Bathrooms: 3
      • Full bathrooms: 3
      Heating
      • Forced air
      Cooling
      • Central
      Appliances
      • Included: Dishwasher, Garbage disposal, Microwave, Range / Oven
      Features
      • Flooring: Carpet, Hardwood
      • Has fireplace: Yes
      Interior area
      • Total interior livable area: 3,396 sqft

      Property

      Parking
      • Total spaces: 2
      • Parking features: Garage - Attached
      Features
      • Exterior features: Stucco
      • Has view: Yes
      • View description: Park, City, Mountain
      Lot
      • Size: 2.42 Acres
      Details
      • Parcel number: 450160016

      Construction

      Type & style
      • Home type: SingleFamily
      Materials
      • wood frame
      • Roof: Shake / Shingle
      Condition
      • Year built: 1973

      Community & HOA

      Location
      • Region: Hemet

      Financial & listing details

      • Price per square foot: $216/sqft
      • Tax assessed value: $400,396
      • Annual tax amount: $4,576

      Visit our professional directory to find a foreclosure specialist in your area that can help with your home search.

      Find a foreclosure agent

        Foreclosure details

        Estimated market value

        $734,600

        $661,000 - $808,000

        $4,013/mo

        Price history

        DateEventPrice
        7/7/2016Sold$345,000-19.7%$102/sqft
        Source: Public Record Report a problem
        8/23/2015Listed for sale$429,900-18.9%$127/sqft
        Source: RE/MAX ESTATE PROPERTIES #TR15186289 Report a problem
        2/26/2015Listing removed$529,900$156/sqft
        Source: Delta Real Estate & Financial #SW14198496 Report a problem
        9/24/2014Listed for sale$529,900+41.3%$156/sqft
        Source: Delta Real Estate & Financial #SW14198496 Report a problem
        1/20/2012Listing removed$374,900$110/sqft
        Source: Vogler Feigen Realty #H745187 Report a problem
        7/13/2011Listed for sale$374,900+44.5%$110/sqft
        Source: Vogler Feigen Realty #H745187 Report a problem
        3/8/2011Sold$259,500-2.1%$76/sqft
        Source: Public Record Report a problem
        1/23/2011Listed for sale$265,098-17.9%$78/sqft
        Source: Coldwell Banker Kivett-Teeters #H744125 Report a problem
        11/29/2010Sold$322,714-52.5%$95/sqft
        Source: Public Record Report a problem
        10/8/2004Sold$680,000+8%$200/sqft
        Source: Public Record Report a problem
        7/30/2004Sold$629,476$185/sqft
        Source: Public Record Report a problem

        Public tax history

        YearProperty taxesTax assessment
        2025$4,576 +2%$400,396 +2%
        2024$4,488 +1.4%$392,546 +2%
        2023$4,428 +2%$384,850 +2%
        2022$4,342 +1.7%$377,305 +2%
        2021$4,270 +1.1%$369,908 +1%
        2020$4,225 +2.2%$366,116 +2%
        2019$4,132 +3.2%$358,938 +2%
        2018$4,003 +1.2%$351,900 +2%
        2017$3,955 $345,000 +22.9%
        2016$3,955 +21.3%$280,776 +1.5%
        2015$3,261 +4.7%$276,561 +2%
        2014$3,114 $271,145 +0.5%
        2013-- $269,921 +2%
        2012-- $264,629 -16%
        2011-- $315,000 +4.3%
        2010-- $302,000 +3.8%
        2009-- $291,000 -59.7%
        2008-- $721,621 +2%
        2007-- $707,472 +2%
        2006-- $693,600 +2%
        2005-- $680,000 +72.8%
        2003-- $393,474 +2%
        2002-- $385,760 +2%
        2001$3,808 +1.9%$378,197 +2%
        2000$3,738 $370,782
        Find assessor info on the county website

        Monthly payment

        Estimated monthly payment$1,822
        All calculations are estimates and provided by Zillow, Inc. for informational purposes only. Actual amounts may vary.
        HOA fees may include property taxes on listings classified as Co-Ops. Contact the listing agent and/or owner for fee details.
        Mortgage interest rates are dependent on a number of factors, including credit score, down payment, and repayment length. Interest rate data provided by Zillow Group Marketplace, Inc. as of 1/1/1970 from various mortgage lenders with which we have lead or other similar arrangements; the Estimated Payment is an average of those rates.
        See how much you could borrow to make a competitive offer.

        Climate risks

        Neighborhood: 92544

        Getting around

        1 / 100
        Car-Dependent
        3 / 100
        Somewhat Bikeable

        Nearby schools

        GreatSchools rating
        Schools provided by the listing agent
        • District: Hemet Unified School District

        Source: The MLS. This data may not be complete. We recommend contacting the local school district to confirm school assignments for this home.

        Similar homes