Location! Location! Flood X, did not flood in 2016, corner lot, Galvez Primary/Middle and Prairieville High School. New Roof is getting installed. This property is located a short 4 minute drive to the Neighborhood Walmart, gas stations, Rouses, Walgreens and local restaurants. This inviting residence offers a perfect blend of modern comfort and Southern charm. Step inside to discover an open-concept living area with soaring ceilings, luxury vinyl floors, fresh paint and plenty of windows to bring in the natural light. The spacious living room, complete with a cozy fireplace, flows seamlessly into a kitchen featuring granite countertops, stainless steel appliances and ample cabinetry—ideal for both everyday meals and entertaining guests. The primary suite offers a walk-in closet and en-suite bathroom with dual vanities, a soaking tub, and a separate glass-enclosed shower. Two additional bedrooms offer plenty of space for family, guests, or a home office, each with generous closet space and access to a well-appointed full bathroom. Just minutes from shopping, dining, boat launch at Fred's on the River and easy access to I-10. If you've been looking for your next home in Prairieville, schedule your showing today. Won’t last long! Measurements are approximate and not warrantied by agent. House has been digitally staged to give buyers an idea of the layout.
Sold
Price Unknown
41331 Cherry Hill Ave, Prairieville, LA 70769
3beds
1,360sqft
Single Family Residence, Residential
Built in 2010
0.27 Acres Lot
$241,200 Zestimate®
$--/sqft
$1,915 Estimated rent
Home value
$241,200
$224,000 - $258,000
$1,915/mo
Zestimate® history
Owner options
List your home for rent
$1,915/mo
Rent Zestimate®
Find your next renter with Zillow Rental Manager. Plus, with online applications, you can quickly screen prospective tenants – for free.
$1,915/mo
Rent Zestimate®
Refinance and save
Refinancing to a lower rate could help reduce your monthly payments and save thousands over the life of the loan.
Explore your selling options
Work with a Zillow partner agent
Leverage their expertise and Zillow's premium Showcase listings to get your home seen by more buyers.
Get startedList with your own agent
Get your home in front of millions of buyers by listing it on Zillow.
Learn how to do itSell it yourself
Take full control of how buyers see your home on Zillow by listing For Sale by Owner (FSBO).
List your homeWhat's special
Ample cabinetrySeparate glass-enclosed showerStainless steel appliancesLuxury vinyl floorsCorner lotFresh paintSoaking tub
Zillow last checked:
Listing updated:
Listed by:
Brittany Walker,
South Haven Realty
Bought with:
Brittney Lavallais, 995709075
Clients First Realty, LLC
Source: ROAM MLS,MLS#: 2025007207
Facts & features
Interior
Bedrooms & bathrooms
- Bedrooms: 3
- Bathrooms: 2
- Full bathrooms: 2
Rooms
- Room types: Bedroom, Breakfast Room, Kitchen, Living Room
Bedroom 1
- Level: First
- Area: 172.5
- Width: 15
Bedroom 2
- Level: First
- Area: 132.25
- Width: 11.5
Bedroom 3
- Level: First
- Area: 126.5
- Width: 11
Kitchen
- Level: First
- Area: 132
- Dimensions: 12 x 11
Living room
- Level: First
- Area: 247.5
- Length: 15
Heating
- Central
Cooling
- Central Air, Ceiling Fan(s)
Appliances
- Included: Gas Stove Con
- Laundry: Electric Dryer Hookup, Washer Hookup, Inside
Features
- Ceiling 9'+
- Flooring: Ceramic Tile, Tile
- Attic: Attic Access,Storage
- Number of fireplaces: 1
- Fireplace features: Gas Log
Interior area
- Total structure area: 1,805
- Total interior livable area: 1,360 sqft
Property
Parking
- Total spaces: 2
- Parking features: 2 Cars Park, Garage
- Has garage: Yes
Features
- Stories: 1
Lot
- Size: 0.27 Acres
- Dimensions: 80 x 145
- Features: Corner Lot
Details
- Parcel number: 20020325
Construction
Type & style
- Home type: SingleFamily
- Architectural style: Acadian
- Property subtype: Single Family Residence, Residential
Materials
- Brick Siding, Stucco Siding, Vinyl Siding
- Foundation: Slab
- Roof: Shingle
Condition
- New construction: No
- Year built: 2010
Utilities & green energy
- Gas: Atmos
- Sewer: Public Sewer
- Water: Public
- Utilities for property: Cable Connected
Community & HOA
Community
- Subdivision: Autumn Woods
Location
- Region: Prairieville
Financial & listing details
- Tax assessed value: $162,400
- Annual tax amount: $1,625
- Date on market: 4/22/2025
- Listing terms: Cash,Conventional,FHA,VA Loan
Price history
| Date | Event | Price |
|---|---|---|
| 6/30/2025 | Sold | -- |
Source:  ROAM MLS #2025007207 Report a problem ROAM MLS #2025007207 Report a problem | ||
| 5/17/2025 | Pending sale | $240,000$176/sqft |
Source: ROAM MLS #2025007207 Report a problem | ||
| 5/12/2025 | Listed for sale | $240,000$176/sqft |
Source: ROAM MLS #2025007207 Report a problem | ||
| 4/28/2025 | Pending sale | $240,000$176/sqft |
Source: ROAM MLS #2025007207 Report a problem | ||
| 4/22/2025 | Listed for sale | $240,000$176/sqft |
Source: ROAM MLS #2025007207 Report a problem | ||
| 7/2/2010 | Sold | -- |
Source: Agent Provided Report a problem | ||
Public tax history
| Year | Property taxes | Tax assessment |
|---|---|---|
| 2025 | $1,625 -1.8% | $16,240 |
| 2024 | $1,655 -0.2% | $16,240 |
| 2023 | $1,659 0% | $16,240 |
| 2022 | $1,659 +0% | $16,240 |
| 2021 | $1,659 +80.9% | $16,240 |
| 2020 | $917 -46.6% | $16,240 |
| 2019 | $1,716 +1.1% | $16,240 |
| 2018 | $1,697 +85.8% | $16,240 +38.3% |
| 2017 | $913 0% | $11,740 |
| 2015 | $913 -46.5% | $11,740 -27.7% |
| 2014 | $1,706 | $16,240 |
| 2013 | $1,706 +1% | $16,240 |
| 2012 | $1,690 +12.8% | $16,240 +13% |
| 2011 | $1,498 +446.4% | $14,370 +446.4% |
| 2010 | $274 | $2,630 |
| 2009 | $274 | $2,630 |
| 2008 | $274 +2.5% | $2,630 |
| 2007 | $268 | $2,630 |
Find assessor info on the county website
Neighborhood: 70769
Nearby homes
- $397,100-- bd-- ba2.3k sqft41323 Cherry Hill Ave, Prairieville, LA 70769Off Market
- $363,000-- bd-- ba2.2k sqft41315 Cherry Hill Ave, Prairieville, LA 70769Off Market
- $353,9004 bd3 ba2.2k sqft41296 Autumn Xing, Prairieville, LA 70769Off Market
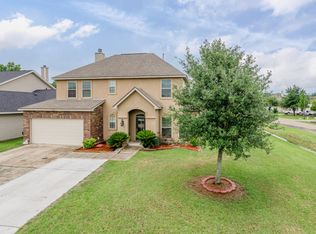
- $--3 bd2 ba1.6k sqft41332 Cherry Hill Ave, Prairieville, LA 70769Sold
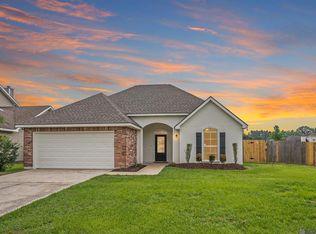
- $440,500-- bd-- ba3k sqft41290 Autumn Xing, Prairieville, LA 70769Off Market
- $254,9004 bd2 ba1.7k sqft17292 Cherry Creek Drive, Prairieville, LA 70769Off Market
- $361,700-- bd-- ba2.3k sqft17406 Cherry Creek Dr, Prairieville, LA 70769Off Market
- $356,3004 bd3 ba2.7k sqft17398 Cherry Creek Dr, Prairieville, LA 70769Off Market
Nearby schools
GreatSchools rating
- 10/10Galvez Primary SchoolGrades: PK-5Distance: 2.1 mi
- 7/10Galvez Middle SchoolGrades: 6-8Distance: 0.9 mi
- NAPrairieville High SchoolGrades: 9-12Distance: 1.5 mi
Schools provided by the listing agent
- District: Ascension Parish
Source: ROAM MLS. This data may not be complete. We recommend contacting the local school district to confirm school assignments for this home.
Get a cash offer in 3 minutes
Find out how much your home could sell for in as little as 3 minutes with a no-obligation cash offer.
Estimated market value
$241,200
Get a cash offer in 3 minutes
Find out how much your home could sell for in as little as 3 minutes with a no-obligation cash offer.
Estimated market value
$241,200
- Louisiana
- Ascension Parish
- Prairieville
- 70769
- 41331 Cherry Hill Ave
Nearby cities
Nearby zip codes
Other Prairieville Topics
