Welcome to this oasis home in Anthem, perfect for families! Real grass and a fenced garden space beckon you and your family for an authentic outdoor experience. Property has been lovingly maintained without needless use of chemicals, offering an extra healthy place for raising your family. The wildlife and desert views through this Easterly facing view-fence backyard will surely impress, on a lot with ultimate privacy. A sun-free back porch redoubles your living space while you unwind in nature after a long day. With mature trees and abundant shade, you'll find the backyard stays 10-15+ degrees cooler than a typical Anthem property, meaning this home offers 365 day outdoor living like no other! Take a dip in the hot tub in summer or winter (a great, secure alternative to a kiddie pool!) and enjoy the twinkling lights on the spacious outdoor patio. Kids and pets walk outside without burning their feet on sizzling hardscape and synthetic turf- and the low maintenance fescue yard stays cool and green year round with no reseeding. Insulated panel garage doors provide huge benefit for working in the garage comfortably.
The upgraded kitchen, with granite and custom backsplash, boasts an ultra quiet Bosch dishwasher and high-end dual fuel GE Café gas range - truly a chef's dream. Custom built-in electric fireplace with unique storage, and a custom oversized barn door add functionality to the home. Upgraded stone countertops throughout. The ultra comfortable 4 bed, 2.5 bath open concept floorplan has sequestered primary suite downstairs and 3 beds upstairs. Enjoy the outdoors directly through your primary bedroom access private access to the back yard. New HVAC and other energy efficient upgrades (solar window screens, plantation shutters, Gen 3 Google Nest thermostats) that keep your house cool - without the need for costly solar. Meticulously maintained, other upgrades include BRAND new roof '25 with warranty and new patio elastomeric roof coating, also new hot water heater '24. Come see this true gem in the desert, *green* living at its most beautiful!
Sold for $619,000
$619,000
41331 N PANTHER CREEK Court, Anthem, AZ 85086
4beds
2,468sqft
Single Family Residence
Built in 2001
7,435 Square Feet Lot
$616,800 Zestimate®
$251/sqft
$2,625 Estimated rent
Home value
$616,800
$561,000 - $678,000
$2,625/mo
Zestimate® history
Owner options
List your home for rent
$2,625/mo
Rent Zestimate®
Find your next renter with Zillow Rental Manager. Plus, with online applications, you can quickly screen prospective tenants – for free.
$2,625/mo
Rent Zestimate®
Refinance and save
$3,128/mo
Est. payment
Refinancing to a lower rate could help reduce your monthly payments and save thousands over the life of the loan.
$3,128/mo
Est. payment
Explore your selling options
Work with a Zillow partner agent
Leverage their expertise and Zillow's premium Showcase listings to get your home seen by more buyers.
Get startedList with your own agent
Get your home in front of millions of buyers by listing it on Zillow.
Learn how to do itSell it yourself
Take full control of how buyers see your home on Zillow by listing For Sale by Owner (FSBO).
List your homeWhat's special
New hot tubSplit floorplanSpacious open layoutRaised garden bedsMature shade treesSoft fescue grassExtra-large covered patio
Zillow last checked:
Listing updated:
Listed by:
Jessica Doberneck 916-838-5458,
Platinum Realty Group,
Ivorie Poudrier 928-587-3646,
Platinum Realty Group
Bought with:
Michelle Sausedo, SA114166000
Realty ONE Group
Source: ARMLS,MLS#: 6896624
Facts & features
Interior
Bedrooms & bathrooms
- Bedrooms: 4
- Bathrooms: 3
- Full bathrooms: 2
- 1/2 bathrooms: 1
Heating
- Natural Gas
Cooling
- Central Air, Ceiling Fan(s), Programmable Thmstat
Appliances
- Included: Built-in Microwave, Dishwasher, Gas Range, Gas Oven
Features
- High Speed Internet, Granite Counters, Double Vanity, Master Downstairs, Eat-in Kitchen, Breakfast Bar, 9+ Flat Ceilings, Vaulted Ceiling(s), Kitchen Island, Pantry, Full Bth Master Bdrm, Separate Shwr & Tub
- Flooring: Carpet, Tile
- Windows: Double Pane Windows
- Has basement: No
- Number of fireplaces: 1
Interior area
- Total structure area: 2,468
- Total interior livable area: 2,468 sqft
Property
Parking
- Total spaces: 6
- Parking features: Garage Door Opener
- Garage spaces: 3
- Uncovered spaces: 3
Features
- Stories: 2
- Patio & porch: Covered
- Exterior features: Storage
- Has spa: Yes
- Spa features: Above Ground, Heated, Private
- Fencing: Block,Wrought Iron
Lot
- Size: 7,435 Square Feet
- Features: East/West Exposure, Desert Back, Desert Front, Cul-De-Sac, Grass Back
Details
- Parcel number: 20307745
Construction
Type & style
- Home type: SingleFamily
- Architectural style: Santa Barbara/Tuscan
- Property subtype: Single Family Residence
Materials
- Stucco, Wood Frame, Painted
- Roof: Tile
Condition
- Year built: 2001
Details
- Builder name: DEL WEBB
Utilities & green energy
- Sewer: Private Sewer
- Water: Pvt Water Company
Community & HOA
Community
- Features: Pool, Pickleball, Tennis Court(s), Playground, Biking/Walking Path, Fitness Center
- Subdivision: ANTHEM UNIT 14
HOA
- Has HOA: Yes
- Services included: Maintenance Grounds, Street Maint
- HOA fee: $301 quarterly
- HOA name: Anthem Community
- HOA phone: 623-742-6050
Location
- Region: Phoenix
Financial & listing details
- Price per square foot: $251/sqft
- Tax assessed value: $461,300
- Annual tax amount: $2,694
- Date on market: 2/13/2026
- Cumulative days on market: 57 days
- Listing terms: Cash,Conventional,FHA,VA Loan
- Ownership: Fee Simple
Price history
| Date | Event | Price |
|---|---|---|
| 9/18/2025 | Sold | $619,000+0.8%$251/sqft |
Source:  ARMLS #6896624 Report a problem ARMLS #6896624 Report a problem | ||
| 7/24/2025 | Listed for sale | $614,000+82.7%$249/sqft |
Source: ARMLS #6896624 Report a problem | ||
| 9/19/2018 | Sold | $336,000-0.3%$136/sqft |
Source: ARMLS #5759836 Report a problem | ||
| 8/17/2018 | Price change | $337,000-0.3%$137/sqft |
Source: Opendoor #5759836 Report a problem | ||
| 8/2/2018 | Price change | $338,000-0.3%$137/sqft |
Source: Opendoor #5759836 Report a problem | ||
| 7/29/2018 | Listed for sale | $339,000$137/sqft |
Source: Opendoor #5759836 Report a problem | ||
| 7/10/2018 | Pending sale | $339,000$137/sqft |
Source: Opendoor #5759836 Report a problem | ||
| 6/28/2018 | Price change | $339,000-0.3%$137/sqft |
Source: Opendoor #5759836 Report a problem | ||
| 6/14/2018 | Price change | $340,000-0.3%$138/sqft |
Source: Opendoor #5759836 Report a problem | ||
| 5/31/2018 | Price change | $341,000-0.3%$138/sqft |
Source: Opendoor #5759836 Report a problem | ||
| 5/17/2018 | Price change | $342,000-0.3%$139/sqft |
Source: Opendoor #5759836 Report a problem | ||
| 5/2/2018 | Listed for sale | $343,000+7.2%$139/sqft |
Source: Opendoor Homes #5759836 Report a problem | ||
| 4/16/2018 | Sold | $320,000+25.5%$130/sqft |
Source: Public Record Report a problem | ||
| 6/6/2013 | Sold | $255,000+2%$103/sqft |
Source: Public Record Report a problem | ||
| 4/21/2013 | Price change | $250,000-9.1%$101/sqft |
Source: PHANTOM REALTY, INC. #968434 Report a problem | ||
| 3/9/2013 | Listed for sale | $275,000-17.8%$111/sqft |
Source: Homepath #4901901 Report a problem | ||
| 2/13/2013 | Sold | $334,514-22%$136/sqft |
Source: Public Record Report a problem | ||
| 9/15/2005 | Sold | $429,000+76.5%$174/sqft |
Source: Public Record Report a problem | ||
| 4/7/2003 | Sold | $243,000+4.5%$98/sqft |
Source: Public Record Report a problem | ||
| 12/20/2001 | Sold | $232,546$94/sqft |
Source: Public Record Report a problem | ||
Public tax history
| Year | Property taxes | Tax assessment |
|---|---|---|
| 2025 | $1,614 -0.3% | $46,130 -5.6% |
| 2024 | $1,619 -17.3% | $48,850 +75.9% |
| 2023 | $1,957 -33.8% | $27,764 -8.4% |
| 2022 | $2,954 -0.7% | $30,310 +6.9% |
| 2021 | $2,976 +1.9% | $28,360 +5.3% |
| 2020 | $2,919 -9.6% | $26,930 +3.6% |
| 2019 | $3,231 | $26,000 +5.4% |
| 2018 | $3,231 +16.6% | $24,660 +2.9% |
| 2017 | $2,771 +20.2% | $23,960 +3.1% |
| 2016 | $2,306 -1.6% | $23,250 +3% |
| 2015 | $2,345 | $22,570 +19.1% |
| 2014 | -- | $18,950 +16.5% |
| 2013 | -- | $16,270 -0.8% |
| 2012 | -- | $16,400 -6.4% |
| 2011 | -- | $17,520 -11.1% |
| 2010 | -- | $19,700 -27.5% |
| 2009 | -- | $27,180 -17.6% |
| 2008 | -- | $33,000 |
| 2007 | -- | $33,000 +67.9% |
| 2006 | -- | $19,650 |
| 2005 | -- | $19,650 +4.8% |
| 2004 | -- | $18,750 +185.8% |
| 2003 | -- | $6,560 |
| 2002 | -- | $6,560 |
Find assessor info on the county website
Neighborhood: 85086
Nearby homes
- $518,3004 bd2 ba2.1k sqft41325 N Panther Creek Ct, Phoenix, AZ 85086Off Market
- $684,2005 bd3 ba2.6k sqft41337 N Panther Creek Ct, Phoenix, AZ 85086Off Market
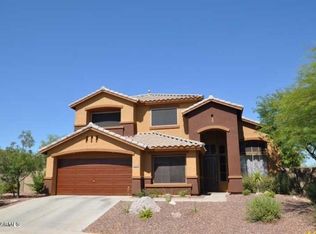
- $600,0003 bd2 ba1.6k sqft41319 N Panther Creek Ct, Phoenix, AZ 85086Sold

- $622,0005 bd3 ba2.6k sqft41343 N Panther Creek Ct, Phoenix, AZ 85086Off Market

- $610,0004 bd3 ba2.3k sqft41313 N Panther Creek Ct, Phoenix, AZ 85086Off Market
- $579,5003 bd2 ba2.3k sqft41328 N Panther Creek Ct, Anthem, AZ 85086Off Market
- $600,0004 bd3 ba2.4k sqft41334 N Panther Creek Ct, Phoenix, AZ 85086Sold
- $533,400-- bd-- ba-- sqft41334 N Panther Creek Ct, Phoenix, AZ 85086Off Market
Nearby schools
GreatSchools rating
- 8/10Gavilan Peak Elementary SchoolGrades: PK-8Distance: 0.4 mi
- 10/10Boulder Creek High SchoolGrades: 7-12Distance: 1.5 mi
Schools provided by the listing agent
- Elementary: Gavilan Peak School
- Middle: Gavilan Peak School
- High: Boulder Creek High School
- District: Deer Valley Unified District
Source: ARMLS. This data may not be complete. We recommend contacting the local school district to confirm school assignments for this home.
Get a cash offer in 3 minutes
Find out how much your home could sell for in as little as 3 minutes with a no-obligation cash offer.
Estimated market value
$616,800
Get a cash offer in 3 minutes
Find out how much your home could sell for in as little as 3 minutes with a no-obligation cash offer.
Estimated market value
$616,800
- Arizona
- Maricopa County
- Anthem
- 85086
- 41331 N PANTHER CREEK Court
Nearby cities
Nearby zip codes
Other Anthem Topics
