Skip main navigation
Sold for $355,000
  • $355,000

    41331 Tarpon Ave, Umatilla, FL 32784

    3beds
    1,438sqft
    Single Family Residence
    Built in 2022
    0.32 Acres Lot
    $344,000 Zestimate®
    $247/sqft
    $1,837 Estimated rent

    Home value

    $344,000

    $327,000 - $361,000

    $1,837/mo

    Zestimate® history
    Loading
    Loading...

    Owner options

    List your home for rent

    $1,837/mo

    Rent Zestimate®

    Find your next renter with Zillow Rental Manager. Plus, with online applications, you can quickly screen prospective tenants – for free.

    Learn more

    $1,837/mo

    Rent Zestimate®

    Refinance and save

    $2,379/mo

    Est. payment

    Refinancing to a lower rate could help reduce your monthly payments and save thousands over the life of the loan.

    See today's rates

    $2,379/mo

    Est. payment

    Explore your selling options

    Work with a Zillow partner agent

    Leverage their expertise and Zillow's premium Showcase listings to get your home seen by more buyers.

    Get started

    List with your own agent

    Get your home in front of millions of buyers by listing it on Zillow.

    Learn how to do it

    Sell it yourself

    Take full control of how buyers see your home on Zillow by listing For Sale by Owner (FSBO).

    List your home

    What's special

    Side entry garage doorSpacious walk-in closetGranite countertop vanityLuxurious granite countertopsSoaring vaulted ceilingsCovered patioEnsuite bathroom
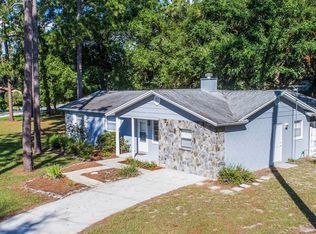

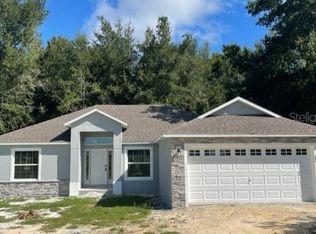
    Welcome to your dream home! This stunning residence features 3 bedrooms, 2 bathrooms, a 2-car garage, and sits on over a quarter-acre lot, offering everything you need. As you enter, you'll be greeted by an exquisite open layout that is bathed in natural light and complemented by soaring vaulted ceilings. The kitchen seamlessly merges with the great room, creating an inviting space perfect for hosting events. The kitchen boasts updated stainless steel appliances and luxurious granite countertops, enhancing the overall elegance of the home. Wood-like tiles flow throughout the entire home, providing a cohesive and sophisticated aesthetic. The primary bedroom features a spacious walk-in closet, an ensuite bathroom with a granite countertop vanity, and direct access to the patio. Additional features of the home include two exterior entry doors to the garage, a covered front porch, a fenced backyard, a covered patio, and more. This home is located in the quiet and charming lakefront community of Silver Beach Heights, only 5 miles from the city of Eustis, which hosts a community festival on the first Friday of every month and a car show on the last Friday of every month. The city of Mount Dora is just minutes away, and this community hosts several festivals throughout the year. Call today to schedule a showing and take the first step towards making this your forever home!

    Zillow last checked:

    Listing updated:

    Listed by:

    Lou Forges 407-592-7710,

    VALIANT REALTY GROUP LLC 407-654-0041

    Bought with:

    Bill Josh, 3529002

    REDFIN CORPORATION

    Source: Stellar MLS,MLS#: O6172463MLS LogoOriginating MLS: Orlando Regional

    Facts & features

    Interior

    Bedrooms & bathrooms
    • Bedrooms: 3
    • Bathrooms: 2
    • Full bathrooms: 2
    Primary bedroom
    • Features: Ceiling Fan(s), Walk-In Closet(s)
    • Level: First
    • Dimensions: 14x13
    Bedroom 2
    • Features: Ceiling Fan(s), Built-in Closet
    • Level: First
    • Dimensions: 11x10
    Bedroom 3
    • Features: Ceiling Fan(s), Built-in Closet
    • Level: First
    • Dimensions: 12x10
    Great room
    • Features: Ceiling Fan(s)
    • Level: First
    • Dimensions: 15x20
    Kitchen
    • Level: First
    • Dimensions: 16.5x16.5
    Heating
    • Central
    Cooling
    • Central Air
    Appliances
    • Included: Dishwasher, Electric Water Heater, Microwave, Range, Refrigerator
    • Laundry: Inside, Laundry Room
    Features
    • Ceiling Fan(s), Eating Space In Kitchen, High Ceilings, Open Floorplan, Primary Bedroom Main Floor, Stone Counters, Thermostat, Vaulted Ceiling(s), Walk-In Closet(s)
    • Flooring: Ceramic Tile
    • Doors: Sliding Doors
    • Has fireplace: No
    Interior area
    • Total structure area: 2,194
    • Total interior livable area: 1,438 sqft

    Property

    Parking
    • Total spaces: 2
    • Parking features: Driveway, Garage Door Opener
    • Attached garage spaces: 2
    • Has uncovered spaces: Yes
    Features
    • Levels: One
    • Stories: 1
    • Patio & porch: Covered, Front Porch, Patio, Rear Porch
    • Exterior features: Private Mailbox
    • Waterfront features: Lake Privileges
    • Body of water: SOUTH TWIN LAKE
    Lot
    • Size: 0.32 Acres
    • Dimensions: 100 x 140
    Details
    • Parcel number: 011826030000F01300
    • Zoning: R-3
    • Special conditions: None

    Construction

    Type & style
    • Home type: SingleFamily
    • Architectural style: Ranch,Traditional
    • Property subtype: Single Family Residence
    Materials
    • Block
    • Foundation: Slab
    • Roof: Shingle
    Condition
    • New construction: No
    • Year built: 2022

    Utilities & green energy

    • Sewer: Septic Tank
    • Water: Public
    • Utilities for property: Water Available

    Community & HOA

    Community
    • Pet fee: $0 monthly
    • Subdivision: SILVER BEACH HEIGHTS
    HOA
    • Has HOA: Yes
    • HOA fee: $4 monthly
    • HOA name: Susan Marlow
    Location
    • Region: Umatilla

    Financial & listing details

    • Price per square foot: $247/sqft
    • Tax assessed value: $261,033
    • Annual tax amount: $3,413
    • Date on market: 1/24/2024
    • Cumulative days on market: 44 days
    • Listing terms: Cash,Conventional,FHA,USDA Loan
    • Ownership: Fee Simple
    • Total actual rent: 0
    • Road surface type: Asphalt

    Price history

    DateEventPrice
    4/4/2024Sold$355,000$247/sqft
    Source: Stellar MLS #O6172463 Report a problem
    3/8/2024Pending sale$355,000$247/sqft
    Source: Stellar MLS #O6172463 Report a problem
    1/25/2024Listed for sale$355,000+9.1%$247/sqft
    Source: Stellar MLS #O6172463 Report a problem
    2/16/2023Sold$325,500+0.3%$226/sqft
    Source: Public Record Report a problem
    11/22/2022Pending sale$324,500$226/sqft
    Source: Stellar MLS #O6072003 Report a problem
    11/18/2022Listed for sale$324,500+1157.8%$226/sqft
    Source: Stellar MLS #O6072003 Report a problem
    8/9/2005Sold$25,800$18/sqft
    Source: Public Record Report a problem

    Public tax history

    YearProperty taxesTax assessment
    2025$3,701 -0.2%$261,033
    2024$3,709 +8.7%$261,033 +2.3%
    2023$3,414 +842%$255,198 +1415.4%
    2022$362 -45.5%$16,840 +10%
    2021$665 +151.8%$15,312 +10%
    2020$264 -2%$13,920
    2019$269 +3%$13,920
    2018$261 $13,920
    2017$261 +2%$13,920
    2016$256 +21.8%$13,920
    2015$210 -4.3%$13,920
    2014$220 +6.1%$13,920
    2013$207 +1%$13,920 +2.1%
    2012$205 -21.4%$13,635 -21.5%
    2011$261 -1.2%$17,369 +0.2%
    2010$264 +0.1%$17,342
    2009$264 -15.5%$17,342 -15.6%
    2008$312 -0.3%$20,543
    2007$313 -7.4%$20,543
    2006$338 +1.6%$20,543 +2.7%
    2005$332 +15.5%$20,010
    2004$288 -3.3%--
    2003$298 +33.4%$17,245 +6%
    2002$223 $16,275 +17.5%
    2001$223 -1.6%$13,850
    2000$227 $13,850
    Find assessor info on the county website

    Neighborhood: 32784

    Nearby schools

    GreatSchools rating
    Schools provided by the listing agent
    • Elementary: Umatilla Elem
    • Middle: Umatilla Middle
    • High: Umatilla High

    Source: Stellar MLS. This data may not be complete. We recommend contacting the local school district to confirm school assignments for this home.

    Get a cash offer in 3 minutes
    Find out how much your home could sell for in as little as 3 minutes with a no-obligation cash offer.
    Estimated market value
    $344,000
    Get a cash offer in 3 minutes
    Find out how much your home could sell for in as little as 3 minutes with a no-obligation cash offer.
    Estimated market value
    $344,000