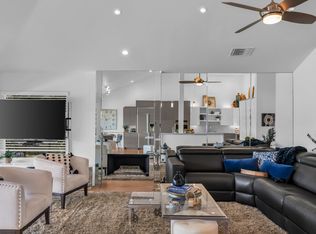
Once inside the door of this beauty; you'll know you've walked into something special. There isn't an Oakmont Condo remodeled like this one. The location is one of the most sought-after in the community. The expansive views of the waterfall, pond, and unobstructed views of the San Jacinto/Santa Rosa Mountains, will be sure to draw you in. The views were the inspiration for the redesign, starting with the patio which allows a continuous flow from inside to out. The Alumawood awning with an electrical retractable shade allows the sun to shine during your morning coffee and close, during high noon, there's also an electric drop shade, if you choose. Every inch of this beauty has been updated with the highest quality finishes. The open living space was reconfigured with fully vaulted ceilings, a reimagined chef's kitchen with custom cabinets, Rohl fixtures, pull-out shelving, two separate sinks, Induction stove, side open door oven, built in matching Monogram refrigerator, instant hot water, osmosis/filtration system. Each bedroom and bath has been remodeled to coordinate with the rest of the home. Vanity/cabinets and mirrors, new LVP flooring throughout, new window package, custom garage cabinets, mini split AC system in garage, walkway landscaping with gorgeous metal art and to top it all, this home comes furnished (a few personal exclusions). There are so many features and upgrades, a list has been included in the doc section.
Sold for $505,000
Listed by: Bennion Deville Homes • Elisa Marie Knoff-Coito • 208-841-1703
Bought with: Non Member Office
$505,000
41331 Woodhaven Dr E, Palm Desert, CA 92211
2beds
1,392sqft
Condominium
Built in 1984
-- sqft lot
$456,100 Zestimate®
$363/sqft
$2,878 Estimated rent
Home value
$456,100
$420,000 - $497,000
$2,878/mo
Zestimate® history
Owner options
List your home for rent
$2,878/mo
Rent Zestimate®
Find your next renter with Zillow Rental Manager. Plus, with online applications, you can quickly screen prospective tenants – for free.
$2,878/mo
Rent Zestimate®
Refinance and save
$3,831/mo
Est. payment
Refinancing to a lower rate could help reduce your monthly payments and save thousands over the life of the loan.
$3,831/mo
Est. payment
Explore your selling options
Work with a Zillow partner agent
Leverage their expertise and Zillow's premium Showcase listings to get your home seen by more buyers.
Get startedList with your own agent
Get your home in front of millions of buyers by listing it on Zillow.
Learn how to do itSell it yourself
Take full control of how buyers see your home on Zillow by listing For Sale by Owner (FSBO).
List your homeWhat's special
Alumawood awningRohl fixturesMini split ac systemPull-out shelvingFully vaulted ceilingsNew lvp flooring throughoutOpen living space
Zillow last checked:
Listing updated:
Listed by:
Elisa Marie Knoff-Coito DRE #02111240 208-841-1703,
Bennion Deville Homes
Bought with:
GPS Non Member
Non Member Office
Source: CRMLS,MLS#: 219097907DA Originating MLS: California Desert AOR & Palm Springs AOR
Originating MLS: California Desert AOR & Palm Springs AORFacts & features
Interior
Bedrooms & bathrooms
- Bedrooms: 2
- Bathrooms: 2
- Full bathrooms: 2
Rooms
- Room types: Bedroom, Living Room, Primary Bedroom, Other, Dining Room
Primary bedroom
- Features: Primary Suite
Primary bedroom
- Features: Main Level Primary
Bedroom
- Features: All Bedrooms Down
Bedroom
- Features: Bedroom on Main Level
Bathroom
- Features: Bathtub, Jetted Tub, Remodeled, Separate Shower, Tile Counters
Other
- Features: Dressing Area
Other
- Features: Walk-In Closet(s)
Heating
- Forced Air, Natural Gas
Cooling
- Central Air, Gas
Appliances
- Included: Convection Oven, Electric Cooktop, Electric Oven, Gas Water Heater, Ice Maker, Microwave, Refrigerator, Vented Exhaust Fan, Water To Refrigerator
Features
- Breakfast Bar, Cathedral Ceiling(s), Separate/Formal Dining Room, All Bedrooms Down, Bedroom on Main Level, Dressing Area, Main Level Primary, Primary Suite, Walk-In Closet(s)
- Flooring: Tile
- Windows: Blinds, Double Pane Windows
- Has fireplace: Yes
- Fireplace features: Gas, Gas Starter, Living Room
Interior area
- Total interior livable area: 1,392 sqft
Property
Parking
- Total spaces: 6
- Parking features: Driveway, Garage, Garage Door Opener, Side By Side
- Attached garage spaces: 2
- Uncovered spaces: 2
Features
- Levels: One
- Stories: 1
- Patio & porch: Covered, Stone
- Has private pool: Yes
- Pool features: Community, Gunite, In Ground
- Spa features: Community, Gunite, Heated, In Ground
- Has view: Yes
- View description: Golf Course, Mountain(s), Panoramic, Pond, Water
- Has water view: Yes
- Water view: Pond,Water
Lot
- Size: 1,742 Square Feet
- Features: Close to Clubhouse, On Golf Course, Planned Unit Development, Sprinkler System
Details
- Parcel number: 632101012
- Special conditions: Standard
Construction
Type & style
- Home type: Condo
- Architectural style: Contemporary,Modern
- Property subtype: Condominium
- Attached to another structure: Yes
Materials
- Stucco
- Foundation: Permanent, Slab
- Roof: Tile
Condition
- Updated/Remodeled
- New construction: No
- Year built: 1984
Utilities & green energy
- Electric: 220 Volts in Kitchen
- Utilities for property: Cable Available
Community & HOA
Community
- Features: Golf, Gated, Pool
- Security: Gated Community, Key Card Entry
- Subdivision: Woodhaven Country Cl
HOA
- Has HOA: Yes
- Amenities included: Clubhouse, Fitness Center, Golf Course, Game Room, Management, Meeting/Banquet/Party Room, Other Courts, Recreation Room, Tennis Court(s)
- HOA fee: $630 monthly
Location
- Region: Palm Desert
Financial & listing details
- Price per square foot: $363/sqft
- Date on market: 7/26/2023
- Listing terms: Cash,Conventional,1031 Exchange
- Inclusions: See list of included items in doc sectionUnit being sold furnished
- Exclusions: See excluded personal items in doc section
Price history
| Date | Event | Price |
|---|---|---|
| 9/14/2023 | Sold | $505,000-9.7%$363/sqft |
Source:  CRMLS #219097907DA Report a problem CRMLS #219097907DA Report a problem | ||
| 8/30/2023 | Pending sale | $559,000$402/sqft |
Source:  CDAR/ Desert Area MLS #219097907 Report a problem CDAR/ Desert Area MLS #219097907 Report a problem | ||
| 8/27/2023 | Listed for sale | $559,000$402/sqft |
Source: CDAR/ Desert Area MLS #219097907 Report a problem | ||
| 8/15/2023 | Contingent | $559,000$402/sqft |
Source: CDAR/ Desert Area MLS #219097907 Report a problem | ||
| 7/26/2023 | Listed for sale | $559,000+115.8%$402/sqft |
Source: CDAR/ Desert Area MLS #219097907 Report a problem | ||
| 5/17/2016 | Sold | $259,000$186/sqft |
Source: CDAR/ Desert Area MLS #216015882 Report a problem | ||
Public tax history
Tax history is unavailable.
Neighborhood: 92211
Nearby homes
- $505,0002 bd2 ba1.3k sqft41331 E Woodhaven Dr, Palm Desert, CA 92211Sold
- $374,1002 bd2 ba1.3k sqft41275 E Woodhaven Dr, Palm Desert, CA 92211Off Market
- $456,2002 bd3 ba1.8k sqft41289 Woodhaven Dr E, Palm Desert, CA 92211Off Market
- $368,8002 bd2 ba1.3k sqft41261 E Woodhaven Dr, Palm Desert, CA 92211Off Market
- $455,0002 bd3 ba1.8k sqft41303 E Woodhaven Dr, Palm Desert, CA 92211Off Market
- $430,4002 bd3 ba1.8k sqft41247 E Woodhaven Dr, Palm Desert, CA 92211Off Market
- $390,6002 bd2 ba1.3k sqft41317 E Woodhaven Dr, Palm Desert, CA 92211Off Market
- $413,5002 bd3 ba1.9k sqft41233 E Woodhaven Dr, Palm Desert, CA 92211Off Market
Nearby schools
GreatSchools rating
- 5/10Ronald Reagan Elementary SchoolGrades: K-5Distance: 0.9 mi
- 2/10Colonel Mitchell Paige Middle SchoolGrades: 6-8Distance: 1.1 mi
- 9/10Palm Desert High SchoolGrades: 9-12Distance: 3.2 mi
Get a cash offer in 3 minutes
Find out how much your home could sell for in as little as 3 minutes with a no-obligation cash offer.
Estimated market value
$456,100
Get a cash offer in 3 minutes
Find out how much your home could sell for in as little as 3 minutes with a no-obligation cash offer.
Estimated market value
$456,100
- California
- Riverside County
- Palm Desert
- 92211
- 41331 Woodhaven Dr E
Nearby cities
Nearby neighborhoods
Nearby zip codes
Other Palm Desert Topics
