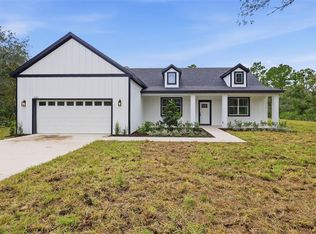
Discover Royal Trails living on a private, one-acre homesite and LOW HOA! This big, beautiful open floor plan welcomes you with generous natural light and open living and dining spaces. The large kitchen is a true standout with a lot of counterspace and an easy flow that’s perfect for cooking and entertaining. Retreat to stylish bathrooms with beautiful finishes and enjoy the convenience of an inside laundry room. Step outside to a large covered patio overlooking a serene, treed backyard which is your own private backdrop for morning coffee or evening unwinding. With ample room to add gardens or a play area, this property offers the space you’ve been looking for. Experience comfort, privacy, and room to grow in Royal Trails.
Pending
Price cut: $10K (8/20)
$474,000
41334 PERSIMMON STREET, EUSTIS, FL 32736
3beds
2,176sqft
Single Family Residence
Built in 2026
1 Acres Lot
$471,800 Zestimate®
$218/sqft
$8/mo HOA
What's special
Serene treed backyardPrivate one-acre homesiteGenerous natural lightLarge covered patioA lot of counterspaceInside laundry roomLarge kitchen
- 97 days
- 86
- 0
Zillow last checked:
Listing updated:
Listed by:
John Huebner 407-380-2800,
PREMIUM PROPERTIES R.E SERVICE 407-380-2800
Source: Stellar MLS,MLS#: O6420889 Originating MLS: Orlando Regional
Originating MLS: Orlando Regional
Facts & features
Interior
Bedrooms & bathrooms
- Bedrooms: 3
- Bathrooms: 2
- Full bathrooms: 2
Primary bedroom
- Features: Built-in Closet
- Level: First
- Area: 238 Square Feet
- Dimensions: 14x17
Kitchen
- Level: First
- Area: 228 Square Feet
- Dimensions: 12x19
Living room
- Level: First
- Area: 400 Square Feet
- Dimensions: 16x25
Heating
- Central
Cooling
- Central Air
Appliances
- Included: Oven, Cooktop, Dishwasher, Disposal, Electric Water Heater, Microwave, Range Hood
- Laundry: Laundry Room
Features
- Ceiling Fan(s), Eating Space In Kitchen, High Ceilings, Kitchen/Family Room Combo, Solid Surface Counters, Solid Wood Cabinets, Walk-In Closet(s)
- Flooring: Ceramic Tile, Luxury Vinyl
- Doors: Sliding Doors
- Has fireplace: No
Interior area
- Total structure area: 3,040
- Total interior livable area: 2,176 sqft
Video & virtual tour
Property
Parking
- Total spaces: 2
- Parking features: Garage - Attached
- Attached garage spaces: 2
Features
- Levels: One
- Stories: 1
Lot
- Size: 1 Acres
Details
- Parcel number: 361728010010200500
- Zoning: R-1
- Special conditions: None
Construction
Type & style
- Home type: SingleFamily
- Property subtype: Single Family Residence
Materials
- Block, Cement Siding, Stucco
- Foundation: Slab
- Roof: Shingle
Condition
- Completed
- New construction: Yes
- Year built: 2026
Utilities & green energy
- Sewer: Septic Tank
- Water: Well
- Utilities for property: Electricity Connected
Community & HOA
Community
- Pet fee: $0 monthly
- Subdivision: ROYAL TRAILS UNIT 01
HOA
- Has HOA: Yes
- HOA fee: $8 monthly
- HOA name: Royal Trails - Vista Community Association Mgmt
Location
- Region: Eustis
Financial & listing details
- Price per square foot: $218/sqft
- Annual tax amount: $731
- Date on market: 7/1/2026
- Cumulative days on market: 98 days
- Listing terms: Cash,Conventional,FHA,VA Loan
- Ownership: Fee Simple
- Total actual rent: 0
- Electric utility on property: Yes
- Road surface type: Paved
Estimated market value
$471,800
$448,000 - $495,000
$2,594/mo
Price history
| Date | Event | Price |
|---|---|---|
| 9/2/2026 | Pending sale | $474,000$218/sqft |
Source:  Stellar MLS #O6420889 Report a problem Stellar MLS #O6420889 Report a problem | ||
| 8/20/2026 | Price change | $474,000-2.1%$218/sqft |
Source: Stellar MLS #O6420889 Report a problem | ||
| 7/1/2026 | Listed for sale | $484,000$222/sqft |
Source: Stellar MLS #O6420889 Report a problem | ||
Public tax history
Tax history is unavailable.
Monthly payment
Est. payment
Payment breakdown
Explore the cost of this home by adjusting the details. Changes won't be saved.Climate risks
Neighborhood: 32736

Similar homes
- $478,0004 bd2 ba1.8k sqft42021 TAMARAC STREET, EUSTIS, FL 32736New Construction

 MLS ID #O6432870, Odair Magalhaes, LOKATION. Stellar MLS
 - $499,0004 bd3 ba2.1k sqft30280 W BLUEBELL AVENUE, EUSTIS, FL 32736New Construction
 MLS ID #G5114854, Katina Hargrove, STAKE YOUR LAND REALTY, INC.. Stellar MLS
 - $489,0004 bd3 ba2.1k sqft41325 ROYAL TRAILS ROAD, EUSTIS, FL 32736New Construction
 MLS ID #O6437354, Makena Clark, EXIT REALTY PREMIER LEGACY. Stellar MLS
 - $589,0004 bd4 ba2.7k sqft41650 LIGUSTRUM STREET, EUSTIS, FL 32736New Construction
 MLS ID #O6422797, Jacob Koch, COLDWELL BANKER REALTY. Stellar MLS
 - $539,9994 bd3 ba2.4k sqft30643 APRICOT AVENUE, EUSTIS, FL 32736New ConstructionMLS ID #O6422333, Tatiana Gonzalez, THE EXPERTS TEAM REALTY INC. Stellar MLS
- $574,9004 bd3 ba2.2k sqft39641 ROYAL TRAILS ROAD, EUSTIS, FL 32736For SaleMLS ID #O6389643, Laura Romot, GILKEY REAL ESTATE. Stellar MLS
- $469,9004 bd3 ba2.1k sqft1040 WAVERLY DRIVE, LONGWOOD, FL 32750For SaleMLS ID #O6430747, Rosa Hernandez, LA ROSA REALTY CW PROPERTIES L. Stellar MLS
- $429,0003 bd2 ba2k sqft390 MAGNOLIA PLACE, DEBARY, FL 32713For SaleMLS ID #V4950689, Carolyn Evans, CHARLES RUTENBERG REALTY ORLANDO. Stellar MLS
- $500,0004 bd4 ba3.1k sqft507 PHYLLIS CIRCLE, EUSTIS, FL 32726For SaleMLS ID #O6439349, Michael Dudley, HOPKEY REALTY. Stellar MLS
- $500,0003 bd2 ba2.2k sqft901 CUTLER ROAD, LONGWOOD, FL 32779For SaleMLS ID #O6414587, Eric Soto, TC ORLANDO HOMES LLC. Stellar MLS
- $480,0005 bd4 ba2.2k sqft1100 CORNELL DRIVE, SANFORD, FL 32771For SaleMLS ID #C7527696, Suzanne McGuire, NEXTHOME COAST2COAST. Stellar MLS
- $415,0004 bd3 ba2.1k sqft881 W WISCONSIN AVENUE, ORANGE CITY, FL 32763New ConstructionMLS ID #S5151860, Daniela Larin, SANTIAGO & VAZQUEZ REAL ESTATE LLC. Stellar MLS
- $449,0004 bd3 ba1.6k sqft300 PINECREST ROAD, MOUNT DORA, FL 32757For SaleMLS ID #G5115340, Brad Verkaik, NARROW ROAD REALTY. Stellar MLS
- $484,9904 bd3 ba2.2k sqft5295 SPADERDOCK LANE, APOPKA, FL 32712New ConstructionStellar MLS
- $499,0003 bd2 ba2k sqft8665 BRIDGEPORT BAY CIRCLE, MOUNT DORA, FL 32757For SaleMLS ID #G5114801, Marsha Burton-Gordon, OLYMPUS EXECUTIVE REALTY INC. Stellar MLS
- $460,0003 bd2 ba1.6k sqft925 11TH AVENUE, DELAND, FL 32724For SaleMLS ID #NS1089327, Sarah Thoman, THE KEYES COMPANY. Stellar MLS
- $399,0003 bd3 ba1.9k sqft2570 COACHMAN DRIVE, DELTONA, FL 32738For SaleMLS ID #O6423388, Luis Cancel, GLOBAL BROKERS RLTY OF FLORIDA. Stellar MLS
- $425,0004 bd2 ba1.9k sqft436 BISON CIRCLE, APOPKA, FL 32712For SaleMLS ID #O6428546, Carolina Millan Astray, MILLAN ASTRAY REALTY LLC. Stellar MLS
- $379,0003 bd2 ba2k sqft2961 WESTGATE DRIVE, EUSTIS, FL 32726For SaleMLS ID #G5117597, Braden Verkaik, CORNERSTONE REALTY & INVESTMENTS LLC. Stellar MLS
- $354,9903 bd2 ba1.6k sqft3208 LAKE HELEN OSTEEN ROAD, DELTONA, FL 32738For SaleMLS ID #O6429420, Amy Phillips, CALL IT CLOSED INTL REALTY. Stellar MLS
