Welcome to Schafer Drive, a stunning custom-built home located in the desirable Bon-Aire Estates. Listed below recent appraisal. With 3 bedrooms and 2 bathrooms, this home provides ample space for comfortable living with whole home generator. The primary ensuite boasts double vanities and a large walk-in closet, offering both convenience and luxury. The open and split concept floorplan creates an inviting atmosphere, great for entertaining guests or simply relaxing with family. The kitchen is open and spacious, featuring granite countertops and stainless steel appliances, including a refrigerator. The custom-built cabinetry adds a touch of elegance to the space. Cozy up by the gas fireplace on those chilly evenings or enjoy the stained concrete flooring throughout, which adds a modern and stylish touch. This property also includes several additional amenities that enhance its appeal. With landscape irrigation, maintaining the yard will be a breeze. The double garage provides ample parking space, a newly maintained whole house generator, No carpet, 2 tankless water heaters for on demand hot water, and the fenced yard ensures privacy and security. The wood blinds and updated lighting fixtures add a touch of sophistication to every room. Step outside onto the covered or open back patio, where you can enjoy outdoor cooking with the convenience of gas. The 9 and 10-foot ceilings create an airy and spacious feel throughout the entire home. Located in a sought-after neighborhood, this property offers easy access to local amenities, schools, and parks. Don't miss out on this incredible opportunity to own a truly exceptional home in Bon-Aire Estates. Contact us today to schedule your private viewing!
Closed
Price Unknown
41336 Schafer Dr, Hammond, LA 70403
3beds
1,706sqft
Single Family Residence
Built in 2012
0.33 Acres Lot
$278,900 Zestimate®
$--/sqft
$1,774 Estimated rent
Home value
$278,900
$265,000 - $293,000
$1,774/mo
Zestimate® history
Owner options
List your home for rent
$1,774/mo
Rent Zestimate®
Find your next renter with Zillow Rental Manager. Plus, with online applications, you can quickly screen prospective tenants – for free.
$1,774/mo
Rent Zestimate®
Refinance and save
Refinancing to a lower rate could help reduce your monthly payments and save thousands over the life of the loan.
Explore your selling options
Work with a Zillow partner agent
Leverage their expertise and Zillow's premium Showcase listings to get your home seen by more buyers.
Get startedList with your own agent
Get your home in front of millions of buyers by listing it on Zillow.
Learn how to do itSell it yourself
Take full control of how buyers see your home on Zillow by listing For Sale by Owner (FSBO).
List your homeWhat's special
Double vanitiesGas fireplaceFenced yardCustom-built cabinetryUpdated lighting fixturesGranite countertopsDouble garage
Zillow last checked:
Listing updated:
Listed by:
Stephanie Schulte 985-969-4501,
Keller Williams Realty Services
Bought with:
NON MEMBER
NON-MLS MEMBER
Source: GSREIN,MLS#: 2429924
Facts & features
Interior
Bedrooms & bathrooms
- Bedrooms: 3
- Bathrooms: 2
- Full bathrooms: 2
Primary bedroom
- Description: Flooring: Concrete,Painted/Stained
- Level: Lower
- Dimensions: 13.2000 x 13.4000
Bedroom
- Description: Flooring: Concrete,Painted/Stained
- Level: Lower
- Dimensions: 11.4000 x 15.0000
Bedroom
- Description: Flooring: Concrete,Painted/Stained
- Level: Lower
- Dimensions: 11.0000 x 11.0000
Primary bathroom
- Description: Flooring: Concrete,Painted/Stained
- Level: Lower
- Dimensions: 10.6000 x 10.0000
Dining room
- Description: Flooring: Concrete,Painted/Stained
- Level: Lower
- Dimensions: 10.1000 x 14.1300
Kitchen
- Description: Flooring: Concrete,Painted/Stained
- Level: Lower
- Dimensions: 12.2000 x 13.1000
Living room
- Description: Flooring: Concrete,Painted/Stained
- Level: Lower
- Dimensions: 16.2400 x 19.1000
Heating
- Central
Cooling
- Central Air, 1 Unit
Appliances
- Included: Dishwasher, Microwave, Oven, Range, Refrigerator
Features
- Ceiling Fan(s), Carbon Monoxide Detector, Granite Counters, Stainless Steel Appliances
- Has fireplace: Yes
- Fireplace features: Gas
Interior area
- Total structure area: 2,455
- Total interior livable area: 1,706 sqft
Property
Parking
- Parking features: Garage, Two Spaces, Garage Door Opener
- Has garage: Yes
Features
- Levels: One
- Stories: 1
- Patio & porch: Covered, Other, Porch
- Exterior features: Fence, Sprinkler/Irrigation, Porch
- Pool features: Community, In Ground
Lot
- Size: 0.33 Acres
- Dimensions: 100 x 145
- Features: Outside City Limits, Rectangular Lot
Details
- Parcel number: 6270567
- Special conditions: None
Construction
Type & style
- Home type: SingleFamily
- Architectural style: Traditional
- Property subtype: Single Family Residence
Materials
- Brick
- Foundation: Slab
- Roof: Shingle
Condition
- Excellent,Resale
- New construction: No
- Year built: 2012
Utilities & green energy
- Electric: Generator
- Sewer: Public Sewer
- Water: Public
Green energy
- Energy efficient items: Water Heater
Community & HOA
Community
- Features: Pool
- Security: Closed Circuit Camera(s)
- Subdivision: Bon-Aire
HOA
- Has HOA: No
Location
- Region: Hammond
Financial & listing details
- Tax assessed value: $150,658
- Annual tax amount: $811
- Date on market: 1/18/2024
Price history
| Date | Event | Price |
|---|---|---|
| 3/22/2024 | Sold | -- |
Source:  GSREIN #2429924 Report a problem GSREIN #2429924 Report a problem | ||
| 3/19/2024 | Pending sale | $282,000$165/sqft |
Source: GSREIN #2429924 Report a problem | ||
| 3/11/2024 | Contingent | $282,000$165/sqft |
Source: GSREIN #2429924 Report a problem | ||
| 1/18/2024 | Listed for sale | $282,000$165/sqft |
Source: GSREIN #2429924 Report a problem | ||
| 10/1/2010 | Sold | -- |
Source: Public Record Report a problem | ||
Public tax history
| Year | Property taxes | Tax assessment |
|---|---|---|
| 2025 | $811 +1% | $15,066 |
| 2024 | $804 +1.4% | $15,066 +1.4% |
| 2023 | $793 +1.4% | $14,865 |
| 2022 | $782 +0.1% | $14,865 |
| 2021 | $781 0% | $14,865 |
| 2020 | $781 +1% | $14,865 +0.8% |
| 2019 | $773 -51.9% | $14,742 |
| 2018 | $1,608 +103.3% | $14,742 |
| 2017 | $791 +2.9% | $14,742 |
| 2016 | $769 -0.9% | $14,742 -0.8% |
| 2015 | $776 +4.2% | $14,865 |
| 2014 | $745 | $14,865 |
| 2013 | $745 -3.8% | $14,865 |
| 2012 | $775 +71.5% | $14,865 +271.6% |
| 2011 | $452 +297.4% | $4,000 +300% |
| 2010 | $114 -0.2% | $1,000 |
| 2009 | $114 +13.9% | $1,000 |
| 2008 | $100 | $1,000 |
Find assessor info on the county website
Neighborhood: 70403
Nearby homes
- $260,7003 bd2 ba1.5k sqft41349 Schafer Dr, Hammond, LA 70403Off Market
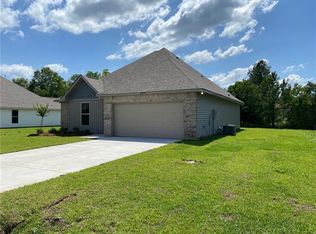
- $---- bd-- ba-- sqft41346 Schafer Dr, Hammond, LA 70403Sold
- $309,700-- bd-- ba1.9k sqft41359 Schafer Dr, Hammond, LA 70403Off Market
- $285,600-- bd-- ba2k sqft41326 Schafer Dr, Hammond, LA 70403Off Market
- $295,500-- bd-- ba1.9k sqft41356 Schafer Dr, Hammond, LA 70403Off Market
- $361,6004 bd2 ba2.7k sqft41337 Schafer Dr, Hammond, LA 70403Off Market
- $294,3004 bd2 ba1.8k sqft41318 Schafer Dr, Hammond, LA 70403Off Market
- $277,600-- bd-- ba1.8k sqft41325 Schafer Dr, Hammond, LA 70403Off Market
Nearby schools
GreatSchools rating
- NAPerrin Early Learning CenterGrades: PK-KDistance: 3.8 mi
- 4/10Ponchatoula Junior High SchoolGrades: 7-8Distance: 4 mi
- 5/10Ponchatoula High SchoolGrades: 9-12Distance: 6.1 mi
Schools provided by the listing agent
- Elementary: Ponchatoula
- Middle: Ponchatoula
Source: GSREIN. This data may not be complete. We recommend contacting the local school district to confirm school assignments for this home.
Get a cash offer in 3 minutes
Find out how much your home could sell for in as little as 3 minutes with a no-obligation cash offer.
Estimated market value
$278,900
Get a cash offer in 3 minutes
Find out how much your home could sell for in as little as 3 minutes with a no-obligation cash offer.
Estimated market value
$278,900
- Louisiana
- Tangipahoa Parish
- Hammond
- 70403
- 41336 Schafer Dr
Nearby cities
Nearby zip codes
Other Hammond Topics
