Skip main navigation
Pending
  • Listed by: Redfin Corporation • Jennifer Summers • Contact: 951-472-2842
    $450,000

    41336 Thornton Ave, Hemet, CA 92544

    3beds
    1,754sqft
    : 
    Loading
    Get pre-qualified
    Single Family Residence
    Built in 1987
    7,405 Square Feet Lot
    $453,800 Zestimate®
    $257/sqft
    $-- HOA

    What's special

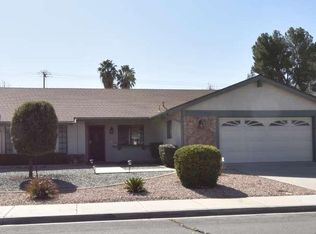
    Welcome to this beautifully maintained home offering timeless curb appeal, mature landscaping, and a warm, inviting atmosphere inside and out. A lush grassy front yard and established trees create a picturesque first impression, while the thoughtfully designed floorplan provides comfortable living spaces perfect for everyday life and entertaining. Upon entry, you'll find elegant formal living and dining rooms that flow seamlessly into the open-concept kitchen, casual dining area, and family room. Anchored by a rock fireplace, the family room offers a cozy gathering space and features French doors that open to the covered backyard patio, creating effortless indoor-outdoor living. The private backyard is complete with mature shade trees, a grassy lawn, a dedicated fire pit area, and a covered patio—ideal for relaxing, entertaining, or enjoying evenings under the stars. A main hallway leads to three generously sized bedrooms and two bathrooms. Privately located at the rear of the home, the spacious primary suite offers two closets, an en-suite bathroom, and French door providing direct access to the backyard for a peaceful indoor-outdoor connection. Additional features include direct access to the attached 2-car garage, RV parking and a desirable location close to local schools, parks, shopping, dining, markets, and convenient access to Highway 74. Combining classic charm, a functional layout, and inviting outdoor spaces, this home is ready to welcome its next owners.
    7 days
    |
    838
    |
    50
    |

    Likely to sell faster than

    Zillow last checked:

    Listing updated:

    Listed by:

    Jennifer Summers DRE #01954272 951-472-2842,

    Redfin Corporation

    Source: CRMLS,MLS#: SW26143232MLS LogoOriginating MLS: California Regional MLS

      Facts & features

      Interior

      Bedrooms & bathrooms
      • Bedrooms: 3
      • Bathrooms: 2
      • Full bathrooms: 2
      • Main level bathrooms: 2
      • Main level bedrooms: 3
      Rooms
      • Room types: Bedroom, Family Room, Kitchen, Living Room
      Bedroom
      • Features: All Bedrooms Down
      Bathroom
      • Features: Bathroom Exhaust Fan, Closet, Separate Shower, Tub Shower
      Kitchen
      • Features: Kitchen/Family Room Combo, Tile Counters
      Heating
      • Central, Fireplace(s)
      Cooling
      • Central Air, Whole House Fan, Attic Fan
      Appliances
      • Included: Gas Range, Microwave, Water Heater
      • Laundry: Washer Hookup, Gas Dryer Hookup, In Garage
      Features
      • Recessed Lighting, Tile Counters, Unfurnished, All Bedrooms Down
      • Flooring: Laminate, Tile
      • Basement: Sump Pump
      • Has fireplace: Yes
      • Fireplace features: Gas, Living Room
      • Common walls with other units/homes: No Common Walls
      Interior area
      • Total interior livable area: 1,754 sqft

      Property

      Parking
      • Total spaces: 5
      • Parking features: Concrete, Direct Access, Driveway, Garage Faces Front, Garage, RV Gated, RV Access/Parking
      • Attached garage spaces: 2
      • Uncovered spaces: 3
      Features
      • Levels: One
      • Stories: 1
      • Entry location: 1
      • Patio & porch: Concrete, Covered
      • Has private pool: Yes
      • Pool features: Above Ground, Private
      • Spa features: None
      • Fencing: Good Condition,Pipe,Wood
      • Has view: Yes
      • View description: Neighborhood
      Lot
      • Size: 7,405 Square Feet
      • Features: 0-1 Unit/Acre, Back Yard
      Details
      • Parcel number: 450053011
      • Special conditions: Standard

      Construction

      Type & style
      • Home type: SingleFamily
      • Property subtype: Single Family Residence
      Materials
      • Roof: Asbestos Shingle
      Condition
      • New construction: No
      • Year built: 1987

      Utilities & green energy

      • Sewer: Public Sewer
      • Water: Public

      Community & HOA

      Community
      • Features: Curbs, Fishing, Gutter(s), Lake, Storm Drain(s), Street Lights, Sidewalks
      Location
      • Region: Hemet

      Financial & listing details

      • Price per square foot: $257/sqft
      • Tax assessed value: $310,621
      • Annual tax amount: $3,554
      • Date on market: 7/8/2026
      • Cumulative days on market: 7 days
      • Listing terms: Cash,Cash to New Loan,Conventional,FHA,Submit,VA Loan
      • Inclusions: stove, specific plants, pool equipment, security system
      • Exclusions: refrigerator, washer, dryer, mounted tvs & brackets

        Estimated market value

        $453,800

        $431,000 - $476,000

        $2,618/mo

        Price history

        DateEventPrice
        7/14/2026Pending sale$450,000$257/sqft
        Source: CRMLS #SW26143232 Report a problem
        7/8/2026Listed for sale$450,000+64.8%$257/sqft
        Source: CRMLS #SW26143232 Report a problem
        6/30/2018Sold$273,000$156/sqft
        Source: Public Record Report a problem
        6/2/2018Pending sale$273,000$156/sqft
        Source: Bassett & Associates, REALTORS #SW18121254 Report a problem
        5/23/2018Listed for sale$273,000$156/sqft
        Source: Bassett & Associates, REALTORS #SW18121254 Report a problem

        Public tax history

        YearProperty taxesTax assessment
        2025$3,554 +2%$310,621 +2%
        2024$3,485 +1.4%$304,532 +2%
        2023$3,439 +2%$298,562 +2%
        2022$3,372 +1.7%$292,709 +2%
        2021$3,316 +1.2%$286,971 +1%
        2020$3,276 $284,029 +2%
        2019-- $278,460 +46.2%
        2018$2,102 +1.3%$190,432 +2%
        2017$2,075 $186,699 +2%
        2016$2,075 +1.2%$183,040 +1.5%
        2015$2,051 +4.8%$180,292 +2%
        2014$1,957 $176,762 +0.5%
        2013-- $175,965 +2%
        2012-- $172,515 +2%
        2011-- $169,133 +0.8%
        2010-- $167,871 -0.2%
        2009-- $168,271 +2%
        2008-- $164,973 +2%
        2007-- $161,739 +2%
        2006-- $158,569 +2%
        2005-- $155,461 +3.9%
        2003-- $149,623 +19.7%
        2002-- $125,000 +8.7%
        2001$1,142 +1.2%$115,000 +1.3%
        2000$1,128 $113,500
        Find assessor info on the county website

        Monthly payment

        Est. payment

        Payment breakdown

        Explore the cost of this home by adjusting the details. Changes won't be saved.
        All calculations are estimates and provided by Zillow, Inc. for informational purposes only. Actual amounts may vary.
        HOA fees may include property taxes on listings classified as Co-Ops. Contact the listing agent and/or owner for fee details.
        Mortgage interest rates are dependent on a number of factors, including credit score, down payment, and repayment length. Interest rate data provided by Zillow Group Marketplace, Inc. as of 1/1/1970 from various mortgage lenders with which we have lead or other similar arrangements; the Estimated Payment is an average of those rates.
        See how much you could borrow to make a competitive offer.

        Climate risks

        Neighborhood: 92544

        Getting around

        14 / 100
        Car-Dependent
        30 / 100
        Somewhat Bikeable

        Nearby schools

        GreatSchools rating

        A local agent can set up tours, give advice and negotiate with sellers.

        Browse local experts

        Similar homes

          1. Local buyer's agents are ready to help