Nestled in the desirable Central Oak Park neighborhood, this charming Tudor Style block home offers 1,286 SF of open living space featuring 3 bedrooms, 1 bathroom, and a formal dining room. The fresh landscaping and inviting patio with deco tile welcome you in. Inside, you'll find low-maintenance luxury plank flooring, decorative wood trim, modern lighting, classic arched doorways, and abundant natural light courtesy of the new PGT impact windows and sliders installed this year. The cozy living room with it’s timeless fireplace seamlessly flows into a stylish and bold monochromatic formal dining room, perfect for gatherings. The well-appointed kitchen boasts quartz countertops, new stainless steel appliances, custom soft-close solid wood shaker cabinets, a culinary sink faucet, stylish tile backsplashes, and access to the expansive back porch deck for entertaining. The primary bathroom retains its Art Deco charm with modern updates, including basketweave tile floors, a richly colored subway-tiled tub/shower combo, and a dual sink vanity. The Primary Bedroom features a private sliding door to the back porch, providing easy access to the garage and the large rear porch overlooking the home’s oversized yard, ideally sized for a pool ADU, or garden oasis of your dreams. For added convenience, enjoy a brand new HVAC system, water heater, and a newer roof. The rear-facing garage offers easy alley access, with additional street parking in front. Located minutes from Downtown St. Petersburg and the top-rated Gulf beaches, this home is also steps away from the SunRunner line for easy access to all the fun of the area. Downtown St. Pete hosts multiple annual events, including the Grand Prix, MLK Jr. Celebration, and SHINE Mural Festival, and offers fine and casual dining, shopping, entertainment, vibrant nightlife, an active art district, and several museums. Enjoy the serenity of this cozy historic district neighborhood while being part of one of the fastest-growing cities in the area, schedule your showing today!
Sold for $490,000
$490,000
4134 2ND AVENUE N, ST PETERSBURG, FL 33713
3beds
1,286sqft
Single Family Residence
Built in 1925
5,624 Square Feet Lot
$479,500 Zestimate®
$381/sqft
$2,514 Estimated rent
Home value
$479,500
$451,000 - $508,000
$2,514/mo
Zestimate® history
Owner options
List your home for rent
$2,514/mo
Rent Zestimate®
Find your next renter with Zillow Rental Manager. Plus, with online applications, you can quickly screen prospective tenants – for free.
$2,514/mo
Rent Zestimate®
Refinance and save
$3,362/mo
Est. payment
Refinancing to a lower rate could help reduce your monthly payments and save thousands over the life of the loan.
$3,362/mo
Est. payment
Explore your selling options
Work with a Zillow partner agent
Leverage their expertise and Zillow's premium Showcase listings to get your home seen by more buyers.
Get startedList with your own agent
Get your home in front of millions of buyers by listing it on Zillow.
Learn how to do itSell it yourself
Take full control of how buyers see your home on Zillow by listing For Sale by Owner (FSBO).
List your homeWhat's special
Zillow last checked:
Listing updated:
Listed by:
Chase Walseth 727-755-3830,
KELLER WILLIAMS REALTY PORTFOLIO COLLECTION 727-489-0800
Bought with:
Mel Boss, 3479048
REALTY EXPERTS
Source: Stellar MLS,MLS#: U8250197 Originating MLS: Pinellas Suncoast
Originating MLS: Pinellas Suncoast
Facts & features
Interior
Bedrooms & bathrooms
- Bedrooms: 3
- Bathrooms: 1
- Full bathrooms: 1
Rooms
- Room types: Dining Room
Primary bedroom
- Features: Other, Built-in Closet
- Level: First
Primary bathroom
- Features: Stone Counters, Tub With Shower, Window/Skylight in Bath
- Level: First
Kitchen
- Features: Pantry, Stone Counters
- Level: First
Living room
- Level: First
Heating
- Central, Electric
Cooling
- Central Air
Appliances
- Included: Dishwasher, Electric Water Heater, Microwave, Range
- Laundry: Electric Dryer Hookup, In Garage, Washer Hookup
Features
- High Ceilings, Solid Wood Cabinets, Stone Counters, Thermostat
- Flooring: Luxury Vinyl, Tile
- Doors: Sliding Doors
- Has fireplace: Yes
- Fireplace features: Living Room
Interior area
- Total structure area: 1,704
- Total interior livable area: 1,286 sqft
Property
Parking
- Total spaces: 1
- Parking features: Alley Access, Garage Faces Rear, On Street
- Garage spaces: 1
- Has uncovered spaces: Yes
Features
- Levels: One
- Stories: 1
- Patio & porch: Deck, Front Porch, Patio, Rear Porch
- Exterior features: Lighting, Sidewalk, Storage
- Fencing: Fenced,Vinyl
Lot
- Size: 5,624 Square Feet
- Dimensions: 45 x 125
- Features: Historic District, City Lot, In County, Landscaped, Near Public Transit, Sidewalk
Details
- Parcel number: 223116431080050130
- Special conditions: None
Construction
Type & style
- Home type: SingleFamily
- Architectural style: Tudor
- Property subtype: Single Family Residence
Materials
- Block, Stucco
- Foundation: Crawlspace, Stem Wall
- Roof: Shingle
Condition
- New construction: No
- Year built: 1925
Utilities & green energy
- Sewer: Public Sewer
- Water: Public
- Utilities for property: BB/HS Internet Available, Cable Available, Electricity Connected, Public, Sewer Connected, Street Lights, Water Connected
Community & HOA
Community
- Pet fee: $0 monthly
- Subdivision: INTER BAY
HOA
- Has HOA: No
Location
- Region: Saint Petersburg
Financial & listing details
- Price per square foot: $381/sqft
- Tax assessed value: $404,887
- Annual tax amount: $638
- Date on market: 7/15/2024
- Cumulative days on market: 43 days
- Listing terms: Cash,Conventional,FHA,VA Loan
- Ownership: Fee Simple
- Total actual rent: 0
- Electric utility on property: Yes
- Road surface type: Brick
Price history
| Date | Event | Price |
|---|---|---|
| 8/15/2024 | Sold | $490,000-2%$381/sqft |
Source:  Stellar MLS #U8250197 Report a problem Stellar MLS #U8250197 Report a problem | ||
| 8/2/2024 | Pending sale | $499,900$389/sqft |
Source: Stellar MLS #U8250197 Report a problem | ||
| 7/28/2024 | Price change | $499,900-2.9%$389/sqft |
Source: Stellar MLS #U8250197 Report a problem | ||
| 7/26/2024 | Price change | $515,000-0.9%$400/sqft |
Source: Stellar MLS #U8250197 Report a problem | ||
| 7/15/2024 | Listed for sale | $519,900-1%$404/sqft |
Source: Stellar MLS #U8250197 Report a problem | ||
| 7/15/2024 | Listing removed | -- |
Source: Stellar MLS #U8246458 Report a problem | ||
| 6/18/2024 | Listed for sale | $525,000$408/sqft |
Source: Stellar MLS #U8246458 Report a problem | ||
| 6/15/2024 | Pending sale | $525,000$408/sqft |
Source: Stellar MLS #U8246458 Report a problem | ||
| 6/13/2024 | Listed for sale | $525,000+75%$408/sqft |
Source: Stellar MLS #U8246458 Report a problem | ||
| 2/1/2024 | Sold | $300,000+222.6%$233/sqft |
Source: Public Record Report a problem | ||
| 10/14/2002 | Sold | $93,000+151.4%$72/sqft |
Source: Public Record Report a problem | ||
| 10/31/2001 | Sold | $37,000+1750%$29/sqft |
Source: Public Record Report a problem | ||
| 3/10/2000 | Sold | $2,000$2/sqft |
Source: Public Record Report a problem | ||
Public tax history
| Year | Property taxes | Tax assessment |
|---|---|---|
| 2025 | $7,217 +57.5% | $404,887 +72.5% |
| 2024 | $4,581 +617.3% | $234,722 +217.5% |
| 2023 | $639 +1.3% | $73,936 +3% |
| 2022 | $631 -3% | $71,783 +3% |
| 2021 | $650 -0.8% | $69,692 +1.4% |
| 2020 | $655 +0.5% | $68,730 +2.3% |
| 2019 | $652 | $67,185 +1.9% |
| 2018 | $652 +0.3% | $65,932 +2.1% |
| 2017 | $650 -0.8% | $64,576 +2.1% |
| 2016 | $655 -2.1% | $63,248 +0.7% |
| 2015 | $669 +0.1% | $62,808 +0.8% |
| 2014 | $668 -0.2% | $62,310 +1.5% |
| 2013 | $670 +0.9% | $61,389 +1.7% |
| 2012 | $664 | $60,363 -10.5% |
| 2011 | -- | $67,408 -15.9% |
| 2010 | -- | $80,170 -11% |
| 2009 | -- | $90,128 +0.1% |
| 2008 | $1,064 | $90,038 +3% |
| 2007 | -- | $87,416 -16.3% |
| 2005 | -- | $104,400 +12% |
| 2004 | $1,347 +2.3% | $93,200 +18.1% |
| 2003 | $1,316 +0.4% | $78,900 +30.2% |
| 2002 | $1,311 | $60,600 +14.3% |
| 2001 | $1,311 +267.4% | $53,000 +11.1% |
| 2000 | $357 | $47,700 |
Find assessor info on the county website
Neighborhood: Central Oak Park
Nearby homes
- $312,2002 bd1 ba1k sqft4130 2nd Ave N, Saint Petersburg, FL 33713Off Market

- $--2 bd1 ba1.1k sqft4130 2nd Ave N #1, Saint Petersburg, FL 33713Off Market

- $497,9003 bd2 ba1.5k sqft4148 2nd Ave N, Saint Petersburg, FL 33713Off Market
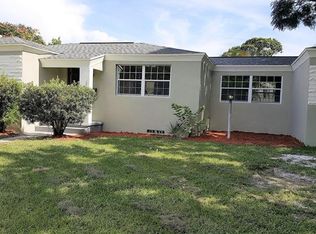
- $371,5004 bd2 ba1.1k sqft4120 2nd Ave N, Saint Petersburg, FL 33713Off Market
- $349,300-- bd1 ba1.1k sqft4162 2nd Ave N, Saint Petersburg, FL 33713Off Market
- $---- bd1 ba400 sqft4132 2nd Ave N #B, Saint Petersburg, FL 33713Off Market
- $335,3002 bd1 ba1k sqft4132 2nd Ave N, Saint Petersburg, FL 33713Off Market
- $325,000-- bd2 ba1.2k sqft4108 2nd Ave N, Saint Petersburg, FL 33713Off Market
Nearby schools
GreatSchools rating
- 3/10Mount Vernon Elementary SchoolGrades: PK-5Distance: 1 mi
- 3/10Azalea Middle SchoolGrades: 6-8Distance: 3.8 mi
- 6/10St. Petersburg High SchoolGrades: 9-12Distance: 1.4 mi
Schools provided by the listing agent
- Elementary: Mount Vernon Elementary-PN
- Middle: Azalea Middle-PN
- High: St. Petersburg High-PN
Source: Stellar MLS. This data may not be complete. We recommend contacting the local school district to confirm school assignments for this home.
Get a cash offer in 3 minutes
Find out how much your home could sell for in as little as 3 minutes with a no-obligation cash offer.
Estimated market value
$479,500
Get a cash offer in 3 minutes
Find out how much your home could sell for in as little as 3 minutes with a no-obligation cash offer.
Estimated market value
$479,500
- Florida
- Pinellas County
- Saint Petersburg
- 33713
- Central Oak Park
- 4134 2ND AVENUE N
Nearby cities
Nearby neighborhoods
Nearby zip codes
Other Saint Petersburg Topics
- Apartments for Rent in 33713
- Houses for Sale in 33713
- Houses for Rent in 33713
- 33713 Real Estate
- Saint Petersburg Condos
- Houses for Sale in Saint Petersburg
- Newest Listings in Saint Petersburg
- Saint Petersburg Home Values
- Saint Petersburg Real Estate Agents
- Saint Petersburg Refinance
- Saint Petersburg Mortgage Rates
