A hard-to-find single-story Plan 2 by Cresleigh Homes in Magnolia Station- and this one is beautifully finished inside and out. Offering 3 bedrooms, 3 full baths and 2,627 sq ft, 4134 Arjuna Way pairs a sought-after one-level floor plan with nearly $50,000 in original builder-selected options and more than $50,000 invested by the owner in thoughtfully designed, low-maintenance front and backyard landscaping. The open-concept design brings the kitchen and great room together for easy everyday living and entertaining. The kitchen takes center stage with crisp white shaker cabinetry, soft-close doors and drawers, stainless steel appliances, an apron-front sink, generous workspace and a full-height granite backsplash. Upgraded flooring, custom tile, brushed nickel finishes, window coverings and elevated bath selections create a polished, cohesive feel throughout. What really sets the Plan 2 apart is its thoughtful use of space. One bedroom and full bath are privately situated on the opposite side of the home, creating an ideal setup for guests, multigenerational living or a quiet home office. The formal dining room adds even more flexibility- enjoy it for gatherings or reimagine it as a den, office, playroom or whatever best suits the way you live. Outside, more than $50,000 has been invested in the landscaping, creating established front and backyard spaces designed for maximum enjoyment with minimal upkeep. No starting from dirt and no major landscaping project after move-in- the work has already been done. Owned solar, two EV-charger prewires and pre-plumbing for a water softener add even more everyday convenience. Located in Magnolia Station within the Anatolia master-planned community and highly rated Elk Grove Unified School District, with nearby parks and community amenities, plus convenient access to Folsom, Highway 50 and Jackson Highway. Move-in ready, single-story living with all the finishing touches already in place- 4134 Arjuna Way is polished to perfection and ready to enjoy.
Closed
$755,000
4134 Arjuna Way, Rancho Cordova, CA 95742
3beds
2,627sqft
Single Family Residence
Built in 2023
7,505 Square Feet Lot
$787,000 Zestimate®
$287/sqft
$3,573 Estimated rent
Home value
$787,000
$748,000 - $826,000
$3,573/mo
Zestimate® history
Owner options
List your home for rent
$3,573/mo
Rent Zestimate®
Find your next renter with Zillow Rental Manager. Plus, with online applications, you can quickly screen prospective tenants – for free.
$3,573/mo
Rent Zestimate®
Refinance and save
$5,273/mo
Est. payment
Refinancing to a lower rate could help reduce your monthly payments and save thousands over the life of the loan.
$5,273/mo
Est. payment
Explore your selling options
Work with a Zillow partner agent
Leverage their expertise and Zillow's premium Showcase listings to get your home seen by more buyers.
Get startedList with your own agent
Get your home in front of millions of buyers by listing it on Zillow.
Learn how to do itSell it yourself
Take full control of how buyers see your home on Zillow by listing For Sale by Owner (FSBO).
List your homeWhat's special
Generous workspaceBrushed nickel finishesSoft-close doors and drawersApron-front sinkCustom tileFull-height granite backsplashFormal dining room
Zillow last checked:
Listing updated:
Listed by:
Elizabeth Axelgard DRE #01846098 916-520-4663,
Keller Williams Realty
Bought with:
Matthew Hindy, DRE #01945937
Nick Sadek Sotheby's International Realty
Source: MetroList Services of CA,MLS#: 226105561Originating MLS: MetroList Services, Inc.
Facts & features
Interior
Bedrooms & bathrooms
- Bedrooms: 3
- Bathrooms: 3
- Full bathrooms: 3
Rooms
- Room types: Bathroom, Dining Room, Family Room, Kitchen, Laundry, Living Room
Primary bedroom
- Features: Ground Floor, Walk-In Closet, Outside Access
Primary bathroom
- Features: Closet, Shower Stall(s), Double Vanity, Granite Counters, Tile, Tub, Window
Dining room
- Features: Formal Room
Kitchen
- Features: Breakfast Area, Pantry Closet, Granite Counters, Island w/Sink, Kitchen/Family Combo
Heating
- Central, Gas, Natural Gas
Cooling
- Ceiling Fan(s), Central Air
Appliances
- Included: Free-Standing Gas Range, Free-Standing Refrigerator, Dishwasher, Disposal, Microwave, Tankless Water Heater, Free-Standing Gas Oven, Dryer, Washer
- Laundry: Laundry Room, Cabinets, Sink, Ground Floor
Features
- Flooring: Luxury Vinyl Plank
- Has fireplace: No
Interior area
- Total interior livable area: 2,627 sqft
Property
Parking
- Total spaces: 3
- Parking features: Private, Attached, Electric Vehicle Charging Station(s), Tandem, Garage Door Opener, Garage Faces Front, Driveway, Gentle Down Driveway/Sidewalks
- Attached garage spaces: 3
- Has uncovered spaces: Yes
Features
- Levels: One
- Stories: 1
- Exterior features: Fire Pit
- Fencing: Back Yard,Wood
Lot
- Size: 7,505 Square Feet
- Features: Auto Sprinkler F&R, Curb(s)/Gutter(s), Landscape Back, Landscape Front
- Topography: Level,Level
Details
- Additional structures: Pergola
- Parcel number: 06725200260000
- Zoning: Res
- Special conditions: Standard
- Other equipment: Networked
Construction
Type & style
- Home type: SingleFamily
- Architectural style: Contemporary
- Property subtype: Single Family Residence
Materials
- Stone, Stucco
- Foundation: Concrete, Slab
- Roof: Shingle
Condition
- Year built: 2023
Details
- Builder name: Cresleigh Homes
Utilities & green energy
- Electric: 220 Volts
- Sewer: Public Sewer
- Water: Public, Meter on Site
- Utilities for property: Cable Available, Sewer Connected, Electric, Solar, Underground Utilities, Natural Gas Connected
Green energy
- Energy generation: Solar
Community & HOA
Community
- Subdivision: Sunridge Village
Location
- Region: Rancho Cordova
Financial & listing details
- Price per square foot: $287/sqft
- Tax assessed value: $712,983
- Price range: $755K - $755K
- Date on market: 9/3/2026
- Road surface type: Asphalt, Paved Sidewalk
Price history
| Date | Event | Price |
|---|---|---|
| 9/30/2026 | Sold | $755,000-4.2%$287/sqft |
Source: MetroList Services of CA #226105561 Report a problem | ||
| 9/15/2026 | Pending sale | $788,000$300/sqft |
Source: MetroList Services of CA #226105561 Report a problem | ||
| 9/3/2026 | Listed for sale | $788,000$300/sqft |
Source: MetroList Services of CA #226105561 Report a problem | ||
Public tax history
| Year | Property taxes | Tax assessment |
|---|---|---|
| 2026 | -- | $712,983 +2% |
| 2025 | $10,054 +1.3% | $699,003 +2% |
| 2024 | $9,920 +162.2% | $685,298 +562.6% |
| 2023 | $3,783 | $103,425 |
Find assessor info on the county website
Neighborhood: Sunridge Park
Nearby homes
- $700,9003 bd2 ba2.2k sqft4130 Arjuna Way, Rancho Cordova, CA 95742Off Market
- $612,6003 bd2 ba2k sqft4227 Choteau Cir, Rancho Cordova, CA 95742Off Market
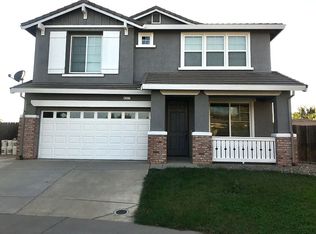
- $860,7004 bd3 ba3.4k sqft4126 Arjuna Way, Rancho Cordova, CA 95742Off Market
- $686,2005 bd3 ba2.2k sqft4223 Choteau Cir, Rancho Cordova, CA 95742Off Market
- $530,0003 bd2 ba1.5k sqft4231 Choteau Cir, Rancho Cordova, CA 95742Off Market
- $615,000-- sqft12209 Coal Creek Way, Rancho Cordova, CA 95742Sold
- $767,8003 bd3 ba2.6k sqft12168 Solis Way, Rancho Cordova, CA 95742Off Market
- $553,0004 bd2 ba1.7k sqft4235 Choteau Cir, Rancho Cordova, CA 95742Off Market
Nearby schools
GreatSchools rating
- 9/10Sunrise Elementary SchoolGrades: K-6Distance: 1 mi
- 8/10Katherine L. Albiani Middle SchoolGrades: 7-8Distance: 10.8 mi
- 9/10Pleasant Grove High SchoolGrades: 9-12Distance: 10.9 mi
Get a cash offer in 3 minutes
Find out how much your home could sell for in as little as 3 minutes with a no-obligation cash offer.
Estimated market value
$787,000
Get a cash offer in 3 minutes
Find out how much your home could sell for in as little as 3 minutes with a no-obligation cash offer.
Estimated market value
$787,000
- California
- Sacramento County
- Rancho Cordova
- 95742
- Sunridge Park
- 4134 Arjuna Way
