Skip main navigation
Closed
  • $425,000

    4134 Beauvista Dr, Charlotte, NC 28269

    3beds
    1,966sqft
    Single Family Residence
    Built in 1992
    0.23 Acres Lot
    $434,800 Zestimate®
    $216/sqft
    $2,378 Estimated rent

    Home value

    $434,800

    $413,000 - $457,000

    $2,378/mo

    Zestimate® history
    Loading
    Loading...

    Owner options

    List your home for rent

    $2,378/mo

    Rent Zestimate®

    Find your next renter with Zillow Rental Manager. Plus, with online applications, you can quickly screen prospective tenants – for free.

    Learn more

    $2,378/mo

    Rent Zestimate®

    Refinance and save

    $2,708/mo

    Est. payment

    Refinancing to a lower rate could help reduce your monthly payments and save thousands over the life of the loan.

    See today's rates

    $2,708/mo

    Est. payment

    Explore your selling options

    Work with a Zillow partner agent

    Leverage their expertise and Zillow's premium Showcase listings to get your home seen by more buyers.

    Get started

    List with your own agent

    Get your home in front of millions of buyers by listing it on Zillow.

    Learn how to do it

    Sell it yourself

    Take full control of how buyers see your home on Zillow by listing For Sale by Owner (FSBO).

    List your home

    What's special

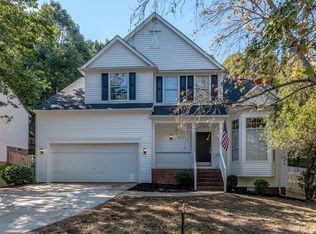
    ***MOVE IN READY*** Fantastic 3 br, 2.5 baths, 2 car garage home in highly desirable Highland Creek in Charlotte, NC. This home has recently gone through some renovations and upgrades, New LVP floors main level, Freshly Painted all throughout, New Quartz kitchen countertops and SS appliances, New Backsplash in prim bath, New Light Fixtures in most areas, Upgraded baths. Main level offers dining and living room areas, kitchen with breakfast area, family room with fireplace and gorgeous modern mantel. Upstairs is highlighted by a primary suite, bath w/ dual vanity sink, sep. tub and shower. Two secondary bedrooms, full bathroom and laundry conveniently located upstairs. This home sits on a large and very flat lot, the backyard is very inviting for entertainment with extended concrete patio, cleared of trees and fenced. Community features resort like amenities, Swimming Pools, Club Houses, Tennis, Basketball, Beach Volleyball, Golf and more. Do not wait and make this your New Home!

    Zillow last checked:

    Listing updated:

    Listed by:

    Diego Guevara diegoguevara@kw.com,

    Keller Williams Unlimited

    Bought with:

    Zach Markle

    Helen Adams Realty

    Source: Canopy MLS as distributed by MLS GRID,MLS#: 4086643MLS Logo

    Facts & features

    Interior

    Bedrooms & bathrooms
    • Bedrooms: 3
    • Bathrooms: 3
    • Full bathrooms: 2
    • 1/2 bathrooms: 1
    Primary bedroom
    • Level: Upper
    Primary bedroom
    • Level: Upper
    Bedroom s
    • Level: Upper
    Bedroom s
    • Level: Upper
    Bedroom s
    • Level: Upper
    Bedroom s
    • Level: Upper
    Bathroom full
    • Level: Upper
    Bathroom full
    • Level: Upper
    Bathroom half
    • Level: Main
    Bathroom full
    • Level: Upper
    Bathroom full
    • Level: Upper
    Bathroom half
    • Level: Main
    Dining area
    • Level: Main
    Dining area
    • Level: Main
    Family room
    • Level: Main
    Family room
    • Level: Main
    Kitchen
    • Level: Main
    Kitchen
    • Level: Main
    Laundry
    • Level: Upper
    Laundry
    • Level: Upper
    Living room
    • Level: Main
    Living room
    • Level: Main
    Heating
    • Central
    Cooling
    • Central Air
    Appliances
    • Included: Dishwasher, Disposal, Electric Range, Microwave
    • Laundry: Upper Level
    Features
    • Flooring: Carpet, Vinyl
    • Doors: Insulated Door(s)
    • Windows: Insulated Windows
    • Has basement: No
    • Fireplace features: Family Room
    Interior area
    • Total structure area: 1,966
    • Total interior livable area: 1,966 sqft
    • Finished area above ground: 1,966
    • Finished area below ground: 0

    Property

    Parking
    • Total spaces: 2
    • Parking features: Attached Garage, Garage on Main Level
    • Attached garage spaces: 2
    Features
    • Levels: Two
    • Stories: 2
    • Fencing: Back Yard,Fenced
    Lot
    • Size: 0.23 Acres
    • Dimensions: 10019
    Details
    • Parcel number: 02942240
    • Zoning: R9PUD
    • Special conditions: Standard

    Construction

    Type & style
    • Home type: SingleFamily
    • Property subtype: Single Family Residence
    Materials
    • Hardboard Siding
    • Foundation: Slab
    • Roof: Shingle
    Condition
    • New construction: No
    • Year built: 1992

    Utilities & green energy

    • Sewer: Public Sewer
    • Water: City
    • Utilities for property: Cable Available, Electricity Connected

    Community & HOA

    Community
    • Subdivision: Highland Creek
    HOA
    • Has HOA: Yes
    • HOA fee: $184 quarterly
    • HOA name: Hawthorne
    Location
    • Region: Charlotte

    Financial & listing details

    • Price per square foot: $216/sqft
    • Tax assessed value: $360,500
    • Annual tax amount: $2,939
    • Date on market: 11/10/2023
    • Cumulative days on market: 32 days
    • Listing terms: Cash,Conventional,FHA,VA Loan
    • Electric utility on property: Yes
    • Road surface type: Concrete, Paved

    Price history

    DateEventPrice
    7/8/2026Listing removed$2,395$1/sqft
    Source: Zillow Rentals Report a problem
    7/1/2026Listed for rent$2,395$1/sqft
    Source: Zillow Rentals Report a problem
    1/10/2024Sold$425,000-3.4%$216/sqft
    Source: Canopy MLS as distributed by MLS GRID #4086643 Report a problem
    12/12/2023Pending sale$440,000$224/sqft
    Source: Canopy MLS as distributed by MLS GRID #4086643 Report a problem
    11/10/2023Listed for sale$440,000+79.6%$224/sqft
    Source: Canopy MLS as distributed by MLS GRID #4086643 Report a problem
    10/25/2019Sold$245,000-1.6%$125/sqft
    Source: Canopy MLS as distributed by MLS GRID #3540965 Report a problem
    8/31/2019Listed for sale$249,000$127/sqft
    Source: Wilkinson ERA Real Estate #3540965 Report a problem
    8/19/2019Pending sale$249,000$127/sqft
    Source: Wilkinson ERA Real Estate #3540965 Report a problem
    8/17/2019Listed for sale$249,000+53.7%$127/sqft
    Source: Wilkinson ERA Real Estate #3540965 Report a problem
    2/9/2007Sold$162,000+12.5%$82/sqft
    Source: Public Record Report a problem
    5/16/2000Sold$144,000$73/sqft
    Source: Public Record Report a problem

    Public tax history

    YearProperty taxesTax assessment
    2025$2,939 +1.9%$360,500
    2024$2,883 +3.6%$360,500
    2023$2,783 +14.3%$360,500 +50.6%
    2022$2,436 +0.5%$239,400
    2021$2,425 +0.3%$239,400
    2020$2,417 +0.6%$239,400
    2019$2,402 +13.8%$239,400 +54.3%
    2018$2,110 +2.3%$155,200
    2017$2,062 $155,200
    2016$2,062 $155,200
    2015$2,062 +0.3%$155,200
    2014$2,055 --
    2013-- $158,800 -0.1%
    2012-- $158,900
    2011-- $158,900 -0.4%
    2010-- $159,500
    2009-- $159,500
    2008-- $159,500
    2007-- $159,500
    2006-- $159,500
    2005-- $159,500
    2004-- $159,500
    2003-- $159,500 +2.4%
    2002-- $155,780
    2001-- $155,780
    2000-- $155,780
    Find assessor info on the county website

    Neighborhood: Highland Creek

    Nearby schools

    GreatSchools rating
    Schools provided by the listing agent
    • Elementary: Highland Creek
    • Middle: Ridge Road
    • High: Mallard Creek

    Source: Canopy MLS as distributed by MLS GRID. This data may not be complete. We recommend contacting the local school district to confirm school assignments for this home.

    Get a cash offer in 3 minutes
    Find out how much your home could sell for in as little as 3 minutes with a no-obligation cash offer.
    Estimated market value
    $434,800
    Get a cash offer in 3 minutes
    Find out how much your home could sell for in as little as 3 minutes with a no-obligation cash offer.
    Estimated market value
    $434,800