Skip main navigation
Sold for $370,000
Street View
  • $370,000

    4134 Cambridge Trl, Dayton, OH 45430

    3beds
    1,858sqft
    Single Family Residence
    Built in 1996
    0.36 Acres Lot
    $387,300 Zestimate®
    $199/sqft
    $2,261 Estimated rent

    Home value

    $387,300

    $345,000 - $438,000

    $2,261/mo

    Zestimate® history
    Loading
    Loading...

    Owner options

    List your home for rent

    $2,261/mo

    Rent Zestimate®

    Find your next renter with Zillow Rental Manager. Plus, with online applications, you can quickly screen prospective tenants – for free.

    Learn more

    $2,261/mo

    Rent Zestimate®

    Refinance and save

    $2,425/mo

    Est. payment

    Refinancing to a lower rate could help reduce your monthly payments and save thousands over the life of the loan.

    See today's rates

    $2,425/mo

    Est. payment

    Explore your selling options

    Work with a Zillow partner agent

    Leverage their expertise and Zillow's premium Showcase listings to get your home seen by more buyers.

    Get started

    List with your own agent

    Get your home in front of millions of buyers by listing it on Zillow.

    Learn how to do it

    Sell it yourself

    Take full control of how buyers see your home on Zillow by listing For Sale by Owner (FSBO).

    List your home

    What's special

    Privacy and tranquilityNew granite countertopsVersatile office or studyCustom granite tablePeaceful cul-de-sacPrimary suiteSoaring cathedral ceilings
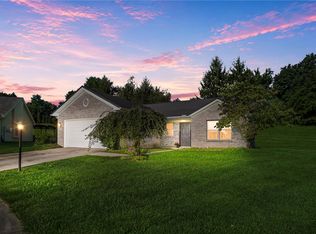
    This beautifully maintained 3-bedroom, 2-bath ranch offers exceptional space, modern updates, and a thoughtful floor plan designed for comfort and functionality. Located on a peaceful cul-de-sac with no rear neighbors, this home provides privacy and tranquility. Step inside to find a welcoming formal dining room and a versatile office or study, ideal for today’s flexible living needs. The chef’s kitchen is the heart of the home, boasting stainless steel appliances, breakfast area, new granite countertops (2021), a custom granite table, and ample cabinetry and counter space—perfect for meal prep and entertaining. A new kitchen exhaust (2024) adds even more functionality. The kitchen opens to an expansive great room with soaring cathedral ceilings, custom built-in bookshelves, and a cozy gas fireplace, creating a warm and inviting atmosphere. The split floor plan offers privacy with generously sized bedrooms, all featuring luxury vinyl plank flooring throughout. The primary suite is a true retreat, complete with cathedral ceilings and a large walk-in closet. Step outside and enjoy the peaceful backyard, enhanced by a 60-foot concrete patio (2021)Additional updates include a new HVAC system (2025) and a new roof (2018). The entire home was renovated in 2018 (excluding kitchen cabinets), making it truly move-in ready. Don’t miss this rare opportunity to own a spacious, stylish ranch in a serene and convenient location just minutes from the YMCA and other amenities. Schedule your private tour today!

    Zillow last checked:

    Listing updated:

    Listed by:

    Ryan Gillen (937)530-4904,

    Keller Williams Community Part

    Bought with:

    Rhonda Chambal, 2022001210

    Irongate Inc.

    Source: DABR MLS,MLS#: 940098MLS LogoOriginating MLS: Dayton Area Board of REALTORS

    Facts & features

    Interior

    Bedrooms & bathrooms
    • Bedrooms: 3
    • Bathrooms: 2
    • Full bathrooms: 2
    • Main level bathrooms: 2
    Primary bedroom
    • Level: Main
    • Dimensions: 20 x 12
    Bedroom
    • Level: Main
    • Dimensions: 12 x 11
    Bedroom
    • Level: Main
    • Dimensions: 20 x 12
    Breakfast room nook
    • Level: Main
    • Dimensions: 12 x 8
    Dining room
    • Level: Main
    • Dimensions: 17 x 14
    Family room
    • Level: Main
    • Dimensions: 22 x 15
    Kitchen
    • Level: Main
    • Dimensions: 12 x 10
    Laundry
    • Level: Main
    • Dimensions: 6 x 6
    Heating
    • Forced Air, Natural Gas
    Cooling
    • Central Air
    Appliances
    • Included: Dishwasher, Disposal, Range, Refrigerator, Gas Water Heater
    Features
    • Ceiling Fan(s), Granite Counters, Kitchen/Family Room Combo, Walk-In Closet(s)
    • Number of fireplaces: 1
    • Fireplace features: One, Gas
    Interior area
    • Total structure area: 1,858
    • Total interior livable area: 1,858 sqft

    Property

    Parking
    • Total spaces: 2
    • Parking features: Attached, Garage, Two Car Garage
    • Attached garage spaces: 2
    Features
    • Levels: One
    • Stories: 1
    • Patio & porch: Patio
    • Exterior features: Patio
    Lot
    • Size: 0.36 Acres
    • Dimensions: 103152
    Details
    • Parcel number: B42000300040021100
    • Zoning: Residential
    • Zoning description: Residential

    Construction

    Type & style
    • Home type: SingleFamily
    • Property subtype: Single Family Residence
    Materials
    • Brick, Vinyl Siding
    • Foundation: Slab
    Condition
    • Year built: 1996

    Utilities & green energy

    • Utilities for property: Natural Gas Available, Sewer Available

    Community & neighborhood

    Security
    • Security features: Smoke Detector(s)
    Location
    • Region: Dayton
    • Subdivision: Cold Stream Beavercreek

    Other

    Other facts
    • Listing terms: Conventional,FHA,VA Loan

    Price history

    DateEventPrice
    10/24/2025Sold$370,000-1.3%$199/sqft
    Source: DABR MLS #940098 Report a problem
    9/22/2025Pending sale$375,000$202/sqft
    Source: DABR MLS #940098 Report a problem
    8/28/2025Price change$375,000-2.6%$202/sqft
    Source: DABR MLS #940098 Report a problem
    8/20/2025Price change$385,000-3.8%$207/sqft
    Source: DABR MLS #940098 Report a problem
    8/8/2025Price change$400,000-5.7%$215/sqft
    Source: DABR MLS #940098 Report a problem
    7/30/2025Listed for sale$424,000+157%$228/sqft
    Source: DABR MLS #940098 Report a problem
    11/1/2017Sold$165,000-10.8%$89/sqft
    Source: Public Record Report a problem
    5/9/2017Listed for sale$184,900$100/sqft
    Source: Sibcy Cline Realtors #402771 Report a problem
    4/25/2017Pending sale$184,900$100/sqft
    Source: Sibcy Cline Realtors #402771 Report a problem
    3/20/2017Listed for sale$184,900+1.6%$100/sqft
    Source: Sibcy Cline Realtors #402771 Report a problem
    12/5/2006Sold$182,000-45.8%$98/sqft
    Source: Public Record Report a problem
    12/22/2003Sold$336,000+129.4%$181/sqft
    Source: Public Record Report a problem
    6/18/1997Sold$146,500+442.6%$79/sqft
    Source: Public Record Report a problem
    4/18/1996Sold$27,000$15/sqft
    Source: Public Record Report a problem

    Public tax history

    YearProperty taxesTax assessment
    2025$5,636 +1%$85,490
    2024$5,581 -0.5%$85,490
    2023$5,610 +5.9%$85,490 +19.4%
    2022$5,297 +2.1%$71,620
    2021$5,189 -0.7%$71,620
    2020$5,228 +4%$71,620 +13.9%
    2019$5,029 +13.3%$62,880
    2018$4,438 +18.2%$62,880
    2017$3,756 +7.8%$62,880 +11.2%
    2016$3,483 +0.6%$56,550
    2015$3,462 $56,550
    2014$3,462 +2.2%$56,550 -4.7%
    2013$3,387 +8.2%$59,320
    2012$3,131 +99.8%$59,320
    2011$1,567 -55.5%$59,320 -1.8%
    2010$3,519 -0.5%$60,420
    2009$3,534 +2.9%$60,420
    2008$3,436 +4.4%$60,420 +2.5%
    2007$3,290 -1.3%$58,960
    2006$3,331 +3.2%$58,960 +2.8%
    2004$3,229 0%$57,350 +0%
    2003$3,229 +9.8%$57,345
    2002$2,941 +18.5%$57,345 +25.1%
    2001$2,482 +7.1%$45,833
    2000$2,318 $45,833

    Find assessor info on the county website

    Neighborhood: 45430

    Nearby schools

    GreatSchools rating
    Schools provided by the listing agent
    • District: Beavercreek

    Source: DABR MLS. This data may not be complete. We recommend contacting the local school district to confirm school assignments for this home.

    Get a cash offer in 3 minutes
    Find out how much your home could sell for in as little as 3 minutes with a no-obligation cash offer.
    Estimated market value
    $387,300
    Get a cash offer in 3 minutes
    Find out how much your home could sell for in as little as 3 minutes with a no-obligation cash offer.
    Estimated market value
    $387,300