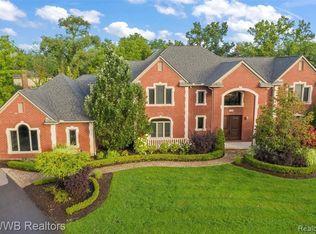
Located on an exceptionally private lot in the highly desirable Carillon Hills neighborhood, this distinguished residence blends sophistication with modern convenience. From the moment you enter, a grand foyer and light-filled spaces create an immediate sense of comfort that carries throughout the home. Architectural integrity shines, boasting masterful millwork and elegant craftsmanship. The great room is a true showstopper, featuring soaring vaulted ceilings with rich wood paneling and one of three fireplaces that add both style and character. Generously sized rooms offer an ideal layout for everyday family living. The beautiful kitchen is appointed with custom cabinetry and premium finishes, providing access to one of two lovely decks. Oversized windows enhance the interior with an open, airy feel and offer picturesque views of the natural surroundings. The finished walkout lower level adds significant living space and opens to a private patio and a beautifully landscaped backyard. This residence has been meticulously maintained, offering not just a house, but a truly exceptional home. Perfectly located just minutes from award-winning Bloomfield Hills Schools, premier shopping, and upscale dining, this exceptional home offers a rare combination of privacy, elegance, and convenience.
Sold for $1,425,000
$1,425,000
4134 Carillon Dr, Bloomfield Hills, MI 48302
5beds
5,858sqft
Single Family Residence
Built in 1991
0.55 Acres Lot
$1,466,500 Zestimate®
$243/sqft
$7,538 Estimated rent
Home value
$1,466,500
$1.38M - $1.55M
$7,538/mo
Zestimate® history
Owner options
List your home for rent
$7,538/mo
Rent Zestimate®
Find your next renter with Zillow Rental Manager. Plus, with online applications, you can quickly screen prospective tenants – for free.
$7,538/mo
Rent Zestimate®
Refinance and save
$10,122/mo
Est. payment
Refinancing to a lower rate could help reduce your monthly payments and save thousands over the life of the loan.
$10,122/mo
Est. payment
Explore your selling options
Work with a Zillow partner agent
Leverage their expertise and Zillow's premium Showcase listings to get your home seen by more buyers.
Get startedList with your own agent
Get your home in front of millions of buyers by listing it on Zillow.
Learn how to do itSell it yourself
Take full control of how buyers see your home on Zillow by listing For Sale by Owner (FSBO).
List your homeWhat's special
Zillow last checked:
Listing updated:
Listed by:
Katherine E Broock 248-318-4504,
Max Broock, REALTORS®-Birmingham
Bought with:
Eddie Abdallah, 6501426469
Elegant Homes Realty
Source: Realcomp II,MLS#: 20251022297
Facts & features
Interior
Bedrooms & bathrooms
- Bedrooms: 5
- Bathrooms: 6
- Full bathrooms: 4
- 1/2 bathrooms: 2
Primary bedroom
- Level: Second
- Area: 322
- Dimensions: 23 X 14
Bedroom
- Level: Second
- Area: 169
- Dimensions: 13 X 13
Bedroom
- Level: Second
- Area: 156
- Dimensions: 13 X 12
Bedroom
- Level: Basement
- Area: 266
- Dimensions: 19 X 14
Bedroom
- Level: Second
- Area: 156
- Dimensions: 13 X 12
Primary bathroom
- Level: Second
- Area: 120
- Dimensions: 12 X 10
Other
- Level: Second
- Area: 60
- Dimensions: 12 X 5
Other
- Level: Basement
- Area: 80
- Dimensions: 10 X 8
Other
- Level: Second
- Area: 40
- Dimensions: 8 X 5
Other
- Level: Entry
- Area: 56
- Dimensions: 8 X 7
Other
- Level: Entry
- Area: 32
- Dimensions: 8 X 4
Other
- Level: Entry
- Area: 130
- Dimensions: 13 X 10
Dining room
- Level: Entry
- Area: 216
- Dimensions: 18 X 12
Family room
- Level: Basement
- Area: 345
- Dimensions: 23 X 15
Flex room
- Level: Basement
- Area: 308
- Dimensions: 22 X 14
Game room
- Level: Basement
- Area: 364
- Dimensions: 28 X 13
Great room
- Level: Entry
- Area: 320
- Dimensions: 20 X 16
Kitchen
- Level: Entry
- Area: 210
- Dimensions: 15 X 14
Laundry
- Level: Entry
- Area: 88
- Dimensions: 11 X 8
Library
- Level: Entry
- Area: 196
- Dimensions: 14 X 14
Living room
- Level: Entry
- Area: 322
- Dimensions: 23 X 14
Heating
- Forced Air, Natural Gas
Cooling
- Central Air
Appliances
- Laundry: Laundry Room
Features
- Basement: Partially Finished,Walk Out Access
- Has fireplace: Yes
- Fireplace features: Family Room, Living Room, Master Bedroom
Interior area
- Total interior livable area: 5,858 sqft
- Finished area above ground: 4,358
- Finished area below ground: 1,500
Property
Parking
- Total spaces: 3
- Parking features: Three Car Garage, Attached, Side Entrance
- Garage spaces: 3
Features
- Levels: Two
- Stories: 2
- Entry location: GroundLevelwSteps
- Patio & porch: Deck, Patio
- Pool features: None
Lot
- Size: 0.55 Acres
- Dimensions: 155 x 156
Details
- Parcel number: 1917401025
- Special conditions: Short Sale No,Standard
Construction
Type & style
- Home type: SingleFamily
- Architectural style: Colonial
- Property subtype: Single Family Residence
Materials
- Brick, Stone
- Foundation: Basement, Poured
Condition
- New construction: No
- Year built: 1991
Utilities & green energy
- Sewer: Public Sewer
- Water: Public
Community & HOA
Community
- Subdivision: CARILLON HILLS
HOA
- Has HOA: Yes
- HOA fee: $756 annually
- HOA phone: 248-881-3732
Location
- Region: Bloomfield Hills
Financial & listing details
- Price per square foot: $243/sqft
- Tax assessed value: $553,610
- Annual tax amount: $21,620
- Date on market: 8/22/2025
- Cumulative days on market: 16 days
- Listing agreement: Exclusive Right To Sell
- Listing terms: Cash,Conventional
- Exclusions: Exclusion(s) Do Not Exist
Price history
| Date | Event | Price |
|---|---|---|
| 10/1/2025 | Sold | $1,425,000-4.9%$243/sqft |
Source:  Realcomp II #20251022297 Report a problem Realcomp II #20251022297 Report a problem | ||
| 9/3/2025 | Pending sale | $1,499,000$256/sqft |
Source: Realcomp II #20251022297 Report a problem | ||
| 8/22/2025 | Listed for sale | $1,499,000+39.4%$256/sqft |
Source: Realcomp II #20251022297 Report a problem | ||
| 9/29/2000 | Sold | $1,075,000$184/sqft |
Source: Public Record Report a problem | ||
Public tax history
| Year | Property taxes | Tax assessment |
|---|---|---|
| 2025 | $21,621 +3% | $617,510 |
| 2024 | $20,995 +5.1% | $617,510 +7% |
| 2023 | $19,978 +0.6% | $577,270 +9.6% |
| 2022 | $19,866 -1.4% | $526,550 +0.1% |
| 2021 | $20,147 | $526,250 -1.2% |
| 2020 | -- | $532,610 +1.8% |
| 2019 | $17,782 -5.7% | $523,090 +10.1% |
| 2018 | $18,861 | $475,000 +5.6% |
| 2017 | -- | $450,000 -22.2% |
| 2016 | -- | $578,530 +12.5% |
| 2015 | -- | $514,150 +6.4% |
| 2014 | -- | $483,360 +16.7% |
| 2011 | -- | $414,070 -7% |
| 2010 | $17,333 -6.4% | $445,040 -12.8% |
| 2009 | $18,523 +95.4% | $510,580 -55% |
| 2005 | $9,480 | $1,134,850 +133% |
| 2003 | -- | $487,080 -7.1% |
| 2002 | -- | $524,550 +5.7% |
| 2001 | $16,420 +23.9% | $496,120 +20.7% |
| 2000 | $13,258 | $410,960 |
Find assessor info on the county website
Neighborhood: 48302
Nearby homes
- $1,404,7005 bd6 ba4.5k sqft4170 Carillon Dr, Bloomfield Hills, MI 48302Off Market
- $1,729,3005 bd6 ba4.5k sqft1339 N Carillon Ct, Bloomfield Hills, MI 48302Off Market
- $2,045,4004 bd6 ba6k sqft1346 N Carillon Ct, Bloomfield Hills, MI 48302Off Market
- $1,051,1004 bd5 ba3.8k sqft1326 N Carillon Ct, Bloomfield Hills, MI 48302Off Market
- $1,935,1006 bd6 ba5.6k sqft4135 Carillon Dr, Bloomfield Hills, MI 48302Off Market
- $1,260,6005 bd5 ba5k sqft1336 N Carillon Ct, Bloomfield Hills, MI 48302Off Market
- $1,567,2004 bd4 ba4.8k sqft4101 Carillon Dr, Bloomfield Hills, MI 48302Off Market
- $1,930,9005 bd6 ba5.8k sqft1338 S Carillon Ct, Bloomfield Hills, MI 48302Off Market
Nearby schools
GreatSchools rating
- 8/10Conant Elementary SchoolGrades: PK-5Distance: 1.4 mi
- 10/10Bloomfield Hills Middle SchoolGrades: 6-8Distance: 1.3 mi
- 9/10Bloomfield Hills High SchoolGrades: 9-12Distance: 0.4 mi
Get a cash offer in 3 minutes
Find out how much your home could sell for in as little as 3 minutes with a no-obligation cash offer.
Estimated market value
$1,466,500
Get a cash offer in 3 minutes
Find out how much your home could sell for in as little as 3 minutes with a no-obligation cash offer.
Estimated market value
$1,466,500
- Michigan
- Oakland County
- Bloomfield Hills
- 48302
- 4134 Carillon Dr
Nearby cities
Nearby zip codes
Other Bloomfield Hills Topics
- Apartments for Rent in 48302
- Houses for Sale in 48302
- Houses for Rent in 48302
- 48302 Real Estate
- Bloomfield Hills Condos
- Houses for Sale in Bloomfield Hills
- Newest Listings in Bloomfield Hills
- Bloomfield Hills Home Values
- Bloomfield Hills Real Estate Agents
- Bloomfield Hills Refinance
- Bloomfield Hills Mortgage Rates
