Viridian Residence 2 is a beautifully designed home located directly on the 7th hole of the Canyons Golf Course in Park City, Utah. Completed in 2021, this home offers the best of both worlds—easy access to skiing via the Frostwood Gondola, privacy with views of the golf course and a peaceful pond just beyond the backyard, and the comfort and benefits of new construction. It's also just steps away from the world-class dining and spa at the Waldorf Astoria, providing a true mountain retreat experience.
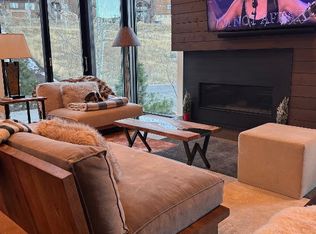
This 5-bedroom home stands out for its spacious, open layout and stunning views, especially from the great room where floor-to-ceiling windows bring the outdoors in. The main level features a chef's kitchen with high-end appliances and thoughtful finishes throughout, creating a welcoming space for gathering with friends and family.
Upstairs, the primary suite is a peaceful escape, with a cozy fireplace, radiant heat in the bathroom floors, and a private deck overlooking the golf course—an ideal spot for morning coffee or watching wildlife. Two additional bedrooms, each with their own ensuite bath, and a laundry room complete this level.
The lower level offers plenty of room for entertaining, with a second media room and two more bedrooms, making it perfect for larger groups or multiple families. Residents of Viridian enjoy access to a community pool and hot tub, and the owners of Residence 2 have the added luxury of their own private hot tub just off the lower level.
Other amenities include ski shuttle access through the Canyons Village Connect service, plus a heated garage with ample storage for all your outdoor gear. Homes in the Viridian development don't come up for sale often, and this one offers a rare opportunity to experience the perfect combination of mountain living, privacy, and convenience.
Sold
Price Unknown
4134 Cooper Ln #2, Park City, UT 84098
5beds
2,418sqft
Townhouse
Built in 2020
3,049 Square Feet Lot
$3,571,100 Zestimate®
$--/sqft
$6,621 Estimated rent
Home value
$3,571,100
$3.14M - $4.11M
$6,621/mo
Zestimate® history
Owner options
List your home for rent
$6,621/mo
Rent Zestimate®
Find your next renter with Zillow Rental Manager. Plus, with online applications, you can quickly screen prospective tenants – for free.
$6,621/mo
Rent Zestimate®
Refinance and save
$4,937/mo
Est. payment
Refinancing to a lower rate could help reduce your monthly payments and save thousands over the life of the loan.
$4,937/mo
Est. payment
Explore your selling options
Work with a Zillow partner agent
Leverage their expertise and Zillow's premium Showcase listings to get your home seen by more buyers.
Get startedList with your own agent
Get your home in front of millions of buyers by listing it on Zillow.
Learn how to do itSell it yourself
Take full control of how buyers see your home on Zillow by listing For Sale by Owner (FSBO).
List your homeWhat's special
Stunning viewsPrivate hot tubSecond media roomHigh-end appliancesFloor-to-ceiling windowsSpacious open layout
Zillow last checked:
Listing updated:
Listed by:
Matthew J Magnotta 435-602-0904,
Christie's Int. RE VUE,
Brad Erickson 435-640-7231,
Christie's Int. RE VUE
Bought with:
Julie Snyder, 10284762-SA00
Summit Sotheby's International Realty
Source: PCBR,MLS#: 12404496
Facts & features
Interior
Bedrooms & bathrooms
- Bedrooms: 5
- Bathrooms: 6
- Full bathrooms: 1
- 3/4 bathrooms: 4
- 1/2 bathrooms: 1
Heating
- Fireplace(s), Forced Air, Radiant Floor
Cooling
- Air Conditioning, Central Air
Appliances
- Included: Disposal, ENERGY STAR Qualified Dishwasher, ENERGY STAR Qualified Refrigerator, Freezer, Gas Range, Microwave, Oven, Washer/Dryer Stacked, Tankless Water Heater
- Laundry: Washer Hookup, Gas Dryer Hookup
Features
- High Ceilings, Lock-Out, Vaulted Ceiling(s)
- Flooring: Carpet, Tile, Wood
- Basement: Walk-Out Access
- Has fireplace: Yes
- Fireplace features: Gas
Interior area
- Total structure area: 2,418
- Total interior livable area: 2,418 sqft
Property
Parking
- Total spaces: 2
- Parking features: Unassigned, Heated Garage, Guest, Garage Door Opener
- Garage spaces: 2
Features
- Pool features: Association
- Has spa: Yes
- Spa features: Private, Association
- Has view: Yes
- View description: Golf Course, Pond, Ski Area, Trees/Woods
- Has water view: Yes
- Water view: Pond
Lot
- Size: 3,049 Square Feet
- Features: Gentle Sloping, Native Plants, On Golf Course
Details
- Additional structures: None
- Parcel number: Vc2
- Other equipment: Appliances, Thermostat - Programmable
Construction
Type & style
- Home type: Townhouse
- Architectural style: Mountain Contemporary
- Property subtype: Townhouse
Materials
- Steel Siding, Stone, Wood Siding, Concrete
- Foundation: Slab
- Roof: Flat,Tar/Gravel
Condition
- New construction: No
- Year built: 2020
Utilities & green energy
- Sewer: Public Sewer
- Water: Public
- Utilities for property: Cable Available, Electricity Connected, High Speed Internet Available, Natural Gas Connected
Community & HOA
Community
- Security: Fire Pressure System, Security System - Installed, Smoke Alarm
- Subdivision: Viridian
HOA
- Has HOA: Yes
- Amenities included: Pool, Spa/Hot Tub
- Services included: Amenities, Cable TV, Com Area Taxes, Insurance, Maintenance Structure, Maintenance Grounds, Management Fees, Reserve Fund, Sewer, Shuttle Service, Snow Removal
- HOA fee: $4,937 quarterly
- HOA phone: 801-369-0639
Location
- Region: Park City
Financial & listing details
- Annual tax amount: $18,042
- Date on market: 11/12/2024
- Cumulative days on market: 1 day
- Listing terms: Cash,Conventional
- Electric utility on property: Yes
- Road surface type: Paved
Price history
Price history is unavailable.
Public tax history
Tax history is unavailable.
Neighborhood: 84098
Nearby homes
- $5,8003 bd4 ba1.6k sqft4134 Cooper Ln #18, Park City, UT 84098For Rent
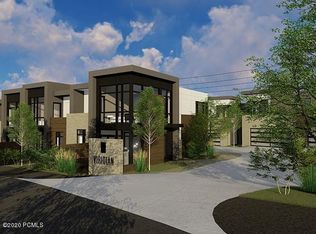
- $1,599,6002 bd3 ba1.4k sqft4134 Cooper Ln #20, Park City, UT 84098Off Market
- $3,153,1005 bd6 ba2.5k sqft4134 N Cooper Ln #11, Park City, UT 84098Off Market

- $--3 bd4 ba2k sqft4134 Cooper Ln #7, Park City, UT 84098Sold

- $432,900-- bd1 ba383 sqft4080 N Cooper Ln #102, Park City, UT 84098Pending
- $507,882-- bd1 ba451 sqft4080 N Cooper Ln #108, Park City, UT 84098Pending
- $507,882-- bd1 ba451 sqft4080 N Cooper Ln #110, Park City, UT 84098Pending
- $359,336-- bd1 ba351 sqft4080 N Cooper Ln #111, Park City, UT 84098Pending
Nearby schools
GreatSchools rating
- 8/10Parleys Park SchoolGrades: K-5Distance: 0.6 mi
- 7/10Park City High SchoolGrades: 10-12Distance: 3.1 mi
Get a cash offer in 3 minutes
Find out how much your home could sell for in as little as 3 minutes with a no-obligation cash offer.
Estimated market value
$3,571,100
Get a cash offer in 3 minutes
Find out how much your home could sell for in as little as 3 minutes with a no-obligation cash offer.
Estimated market value
$3,571,100
- Utah
- Summit County
- Park City
- 84098
- 4134 Cooper Ln Unit 2
Nearby cities
Nearby neighborhoods
Nearby zip codes
Other Park City Topics
