Skip main navigation
Closed
  • $144,000

    4134 Daisy Ln, Augusta, GA 30906

    4beds
    1,680sqft
    Single Family Residence, Manufactured Home
    Built in 2007
    0.55 Acres Lot
    $144,000 Zestimate®
    $86/sqft
    $-- Estimated rent

    Home value

    $144,000

    $131,000 - $158,000

    Not available

    Zestimate® history
    Loading
    Loading...

    Owner options

    List your home for rent

    Find your next renter with Zillow Rental Manager. Plus, with online applications, you can quickly screen prospective tenants – for free.

    Learn more
    Refinance and save

    $945/mo

    Est. payment

    Refinancing to a lower rate could help reduce your monthly payments and save thousands over the life of the loan.

    See today's rates

    $945/mo

    Est. payment

    Explore your selling options

    Work with a Zillow partner agent

    Leverage their expertise and Zillow's premium Showcase listings to get your home seen by more buyers.

    Get started

    List with your own agent

    Get your home in front of millions of buyers by listing it on Zillow.

    Learn how to do it

    Sell it yourself

    Take full control of how buyers see your home on Zillow by listing For Sale by Owner (FSBO).

    List your home

    What's special

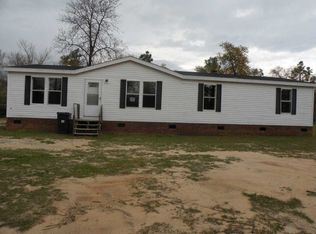
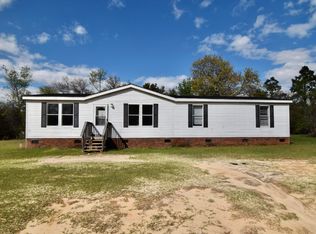
    Welcome home to this beautifully remodeled 4-bedroom, 2-bathroom property offering 1,680 square feet of thoughtfully updated living space on a spacious half-acre lot. Combining modern upgrades with a peaceful setting, this move-in-ready home is the perfect opportunity for growing families, first-time buyers, or savvy investors looking to add a quality property to their portfolio. Seller to pay buyer closing costs with acceptable offer! 100% financing available through Alan Rabun w/ South State Bank! From the moment you arrive, you'll notice the fresh curb appeal highlighted by a brand-new front porch, providing the perfect spot to enjoy your morning coffee or unwind in the evening. Step inside to discover a completely renovated interior featuring new luxury vinyl plank flooring throughout, creating a seamless, stylish look that is both durable and easy to maintain. Fresh paint in modern, neutral tones brightens every room and creates a welcoming atmosphere ready for your personal touch. The heart of the home is the fully updated kitchen, where you'll find great cabinetry, sleek countertops, and brand-new appliances. Whether you're preparing weeknight meals or entertaining guests, this thoughtfully designed space offers both functionality and style. The spacious floor plan provides four comfortable bedrooms and two updated bathrooms, giving everyone room to spread out and enjoy their own space. Large windows throughout the home allow for plenty of natural light while offering views of the beautiful, tree-filled property surrounding the home. Outside, a newly constructed back deck creates an ideal setting for cookouts, family gatherings, or simply enjoying the privacy and tranquility of your backyard. The generous half-acre lot offers endless possibilities for gardening, recreation, pets, or future outdoor enhancements, all while being shaded by mature trees that add beauty and character to the property. Conveniently located near shopping, dining, schools, and everyday amenities, this home also offers easy access to Fort Gordon, making it an excellent choice for military families, civilian employees, and investors seeking strong rental potential. With its extensive renovations, desirable location, and spacious lot, this property delivers exceptional value and versatility. Don't miss your chance to own this fully remodeled home that combines modern comfort, convenience, and outdoor space. Schedule your private showing today and see everything this exceptional property has to offer.

    Zillow last checked:

    Listing updated:

    Listed by:

    Jamie Long 706-833-9937,

    Augusta Partners, LLC

    Bought with:

    No Sales Agent, 0

    Non-Mls Company

    Source: GAMLS,MLS#: 10785506MLS Logo

    Facts & features

    Interior

    Bedrooms & bathrooms
    • Bedrooms: 4
    • Bathrooms: 2
    • Full bathrooms: 2
    • Main level bathrooms: 2
    • Main level bedrooms: 4
    Rooms
    • Room types: Family Room
    Heating
    • Electric, Forced Air
    Cooling
    • Ceiling Fan(s), Central Air
    Appliances
    • Included: Dishwasher, Microwave, Oven/Range (Combo), Refrigerator
    • Laundry: Other
    Features
    • Other
    • Flooring: Laminate
    • Basement: None
    • Number of fireplaces: 1
    Interior area
    • Total structure area: 1,680
    • Total interior livable area: 1,680 sqft
    • Finished area above ground: 1,680
    • Finished area below ground: 0

    Property

    Parking
    • Parking features: None
    Features
    • Levels: One
    • Stories: 1
    Lot
    • Size: 0.55 Acres
    • Features: Other
    Details
    • Parcel number: 1540040030

    Construction

    Type & style
    • Home type: MobileManufactured
    • Architectural style: Modular Home
    • Property subtype: Single Family Residence, Manufactured Home
    Materials
    • Vinyl Siding
    • Roof: Composition
    Condition
    • Resale
    • New construction: No
    • Year built: 2007

    Utilities & green energy

    • Sewer: Public Sewer
    • Water: Public
    • Utilities for property: None

    Community & HOA

    Community
    • Features: None
    • Subdivision: Waddell Pate
    HOA
    • Has HOA: No
    • Services included: None
    Location
    • Region: Augusta

    Financial & listing details

    • Price per square foot: $86/sqft
    • Tax assessed value: $52,749
    • Annual tax amount: $563
    • Date on market: 6/13/2026
    • Cumulative days on market: 65 days
    • Listing agreement: Exclusive Right To Sell

    Price history

    DateEventPrice
    8/7/2026Sold$144,000-0.6%$86/sqft
    Source: GAMLS #10785506 Report a problem
    7/7/2026Price change$144,900-9.4%$86/sqft
    Source: GAMLS #10785506 Report a problem
    6/25/2026Price change$159,900-3%$95/sqft
    Source: GAMLS #10785506 Report a problem
    6/13/2026Listed for sale$164,900+132.3%$98/sqft
    Source: GAMLS #10785506 Report a problem
    5/15/2026Sold$71,000+303%$42/sqft
    Source: Public Record Report a problem
    8/27/2012Sold$17,620$10/sqft
    Source: Public Record Report a problem

    Public tax history

    YearProperty taxesTax assessment
    2025$981 +11.7%$21,100
    2024$878 +1.7%$21,100 -2.3%
    2023$863 -3.6%$21,606 +3.5%
    2022$895 +1.6%$20,880 +10.4%
    2021$881 -2.8%$18,917 +2.7%
    2020$906 -2.7%$18,416 -3.2%
    2019$931 -1.6%$19,021 -2.9%
    2018$946 -0.4%$19,595 -2.4%
    2017$950 -2.9%$20,079 -2.4%
    2016$979 $20,575 -2.3%
    2015$979 -3.4%$21,062 -1.7%
    2014$1,013 $21,426
    2013-- --
    2012-- --
    2011-- --
    2010-- --
    2009-- --
    2008-- --
    2007-- --
    2005-- --
    2004-- --
    2001-- --
    2000-- --
    Find assessor info on the county website

    Neighborhood: Richmond Factory

    Nearby schools

    GreatSchools rating
    Schools provided by the listing agent
    • Elementary: Richmond Hill
    • Middle: Richmond Hill
    • High: George Butler

    Source: GAMLS. This data may not be complete. We recommend contacting the local school district to confirm school assignments for this home.

    Sell for more on Zillow
    Get a Zillow Showcase℠ listing at no additional cost and you could sell for .
    $144,000
    2% more
    +$2,880
    With Zillow Showcase(estimated)
    $146,880
    Sell for more on Zillow
    Get a Zillow Showcase℠ listing at no additional cost and you could sell for .
    $144,000
    2% more
    +$2,880
    With Zillow Showcase(estimated)
    $146,880