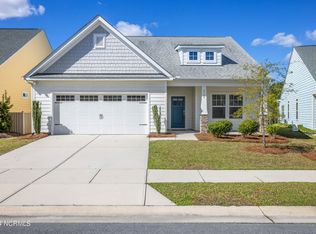
This Montcrest Model, built by True Homes, is located in the Parkway Crossing neighborhood of amenity rich Brunswick Forest. There are 3-bedrooms, 3-bathrooms as well as a Den/Office. A covered front porch leads you to the entry/foyer with high ceilings and laminate flooring. To the right is the guest bedroom and bathroom. To the left is the entrance to the 2-car garage as well as the stairs to the 3rd bedroom with attached full bathroom. Further down the foyer is the formal dining room which connects to a convenient butler's pantry, with tile backsplash and cabinets. Walk into the kitchen and enjoy views of the open living room with 9Ft+ coffered ceiling, natural gas fireplace, and separate breakfast nook. The kitchen boasts a counter height oversized island with sink, granite countertops, tile backsplash, pendant lighting, and a gas stove. Off the living room is the office/den, overlooking the backyard. The primary suite is enhanced with trey ceiling as well as a ceiling fan and light. The primary bathroom includes granite counters, dual vanity sinks, a tiled shower with glass door, and built-in niches. The home's abundant windows provide plenty of natural light and add to the overall open floorplan. The backyard is fenced-in with a black aluminum fence, two patios, a relaxing hot tub, and mature landscaping. Enjoy time outside in the enlarged screened-in porch overlooking the greenery, or under the front covered porch. The natural gas pack for heating is an added bonus. The HOA for this home included lawn maintenance. Features of Brunswick Forest: 3 outdoor pools, 1 indoor pool, Fitness & Wellness Center, 2 cardio/weight rooms, tennis, basketball & pickleball courts, Hammock Lake, walking trails, parks, playground, dog parks, kayak launch, and meeting rooms. Cape Fear National Golf Club (membership required) is located on site. Only a short ride to Historic Downtown Wilmington and area beaches. Easy access to I-140 & I40.
Sold for $510,000
$510,000
4134 Druids Glen Drive, Leland, NC 28451
3beds
2,195sqft
Single Family Residence
Built in 2018
6,534 Square Feet Lot
$1,120,600 Zestimate®
$232/sqft
$2,492 Estimated rent
Home value
$1,120,600
$1.02M - $1.23M
$2,492/mo
Zestimate® history
Owner options
List your home for rent
$2,492/mo
Rent Zestimate®
Find your next renter with Zillow Rental Manager. Plus, with online applications, you can quickly screen prospective tenants – for free.
$2,492/mo
Rent Zestimate®
Refinance and save
$3,029/mo
Est. payment
Refinancing to a lower rate could help reduce your monthly payments and save thousands over the life of the loan.
$3,029/mo
Est. payment
Explore your selling options
Work with a Zillow partner agent
Leverage their expertise and Zillow's premium Showcase listings to get your home seen by more buyers.
Get startedList with your own agent
Get your home in front of millions of buyers by listing it on Zillow.
Learn how to do itSell it yourself
Take full control of how buyers see your home on Zillow by listing For Sale by Owner (FSBO).
List your homeWhat's special
Natural gas fireplaceBlack aluminum fenceKayak launchHigh ceilingsRelaxing hot tubTiled showerNatural gas pack
Zillow last checked:
Listing updated:
Listed by:
James M Diaz 910-524-2562,
Coldwell Banker Sea Coast Advantage-Leland
Bought with:
Karen G Saunders, 303566
Southport Realty, Inc.
Source: Hive MLS,MLS#: 100414249 Originating MLS: Cape Fear Realtors MLS, Inc.
Originating MLS: Cape Fear Realtors MLS, Inc.Facts & features
Interior
Bedrooms & bathrooms
- Bedrooms: 3
- Bathrooms: 3
- Full bathrooms: 3
Rooms
- Room types: Living Room, Dining Room, Kitchen, Breakfast Nook, Master Bedroom, Den, Bedroom 2, Bedroom 3
Primary bedroom
- Level: First
- Dimensions: 16 x 13
Bedroom 2
- Level: First
- Dimensions: 10 x 11
Bedroom 3
- Level: Second
- Dimensions: 10 x 12
Breakfast nook
- Level: First
- Dimensions: 8 x 10
Den
- Level: First
- Dimensions: 12 x 13
Dining room
- Level: First
- Dimensions: 10.5 x 13
Kitchen
- Level: First
- Dimensions: 15 x 9
Living room
- Level: First
- Dimensions: 21 x 16
Heating
- Forced Air, Heat Pump, Electric
Cooling
- Central Air
Appliances
- Laundry: Dryer Hookup, Washer Hookup, Laundry Room
Features
- Master Downstairs, Walk-in Closet(s), High Ceilings, Entrance Foyer, Kitchen Island, Ceiling Fan(s), Pantry, Walk-in Shower, Gas Log, Walk-In Closet(s)
- Doors: Thermal Doors
- Windows: Thermal Windows
- Basement: None
- Attic: Partially Floored,Pull Down Stairs
- Has fireplace: Yes
- Fireplace features: Gas Log
Interior area
- Total structure area: 2,195
- Total interior livable area: 2,195 sqft
Property
Parking
- Total spaces: 2
- Parking features: Concrete, Paved
- Uncovered spaces: 2
Features
- Levels: One and One Half
- Stories: 2
- Patio & porch: Covered, Patio, Porch, Screened
- Exterior features: Irrigation System, Thermal Doors
- Fencing: Back Yard,Metal/Ornamental
Lot
- Size: 6,534 Square Feet
- Dimensions: 50 x 120 x 58 x 120
Details
- Parcel number: 058ok003
- Zoning: LE-PUD
- Special conditions: Standard
Construction
Type & style
- Home type: SingleFamily
- Property subtype: Single Family Residence
Materials
- Composition
- Foundation: Slab
- Roof: Shingle
Condition
- New construction: No
- Year built: 2018
Utilities & green energy
- Sewer: Public Sewer
- Water: Public
- Utilities for property: Natural Gas Connected, Sewer Available, Water Available
Community & HOA
Community
- Security: Smoke Detector(s)
- Subdivision: Brunswick Forest
HOA
- Has HOA: Yes
- Amenities included: Basketball Court, Pool, Fitness Center, Indoor Pool, Maintenance Common Areas, Maintenance Grounds, Management, Park, Pickleball, Picnic Area, Playground, Sidewalks, Street Lights, Taxes, Tennis Court(s)
- HOA fee: $2,984 monthly
- HOA name: CAMS
- HOA phone: 910-256-2021
Location
- Region: Leland
Financial & listing details
- Price per square foot: $232/sqft
- Tax assessed value: $509,400
- Annual tax amount: $3,313
- Date on market: 10/6/2025
- Cumulative days on market: 11 days
- Listing agreement: Exclusive Right To Sell
- Listing terms: Cash,Conventional
Price history
| Date | Event | Price |
|---|---|---|
| 12/20/2023 | Sold | $510,000-1.7%$232/sqft |
Source:  Hive MLS #100414249 Report a problem Hive MLS #100414249 Report a problem | ||
| 11/20/2023 | Pending sale | $519,000$236/sqft |
Source: Hive MLS #100414249 Report a problem | ||
| 11/10/2023 | Listed for sale | $519,000+28.1%$236/sqft |
Source: Hive MLS #100414249 Report a problem | ||
| 12/14/2021 | Sold | $405,000+1.3%$185/sqft |
Source: Hive MLS #100294787 Report a problem | ||
| 10/22/2021 | Pending sale | $399,900$182/sqft |
Source: Hive MLS #100294787 Report a problem | ||
| 10/16/2021 | Listed for sale | $399,900+14.6%$182/sqft |
Source: Hive MLS #100294787 Report a problem | ||
| 4/18/2020 | Listing removed | $349,000$159/sqft |
Source: Coldwell Banker Sea Coast Advantage #100186782 Report a problem | ||
| 2/27/2020 | Price change | $349,000-1.7%$159/sqft |
Source: Coldwell Banker Sea Coast Advantage #100186782 Report a problem | ||
| 1/6/2020 | Price change | $355,000-1.4%$162/sqft |
Source: Coldwell Banker Sea Coast Advantage #100186782 Report a problem | ||
| 10/2/2019 | Listed for sale | $360,000+8.6%$164/sqft |
Source: Coldwell Banker Sea Coast Advantage #100186782 Report a problem | ||
| 10/10/2018 | Sold | $331,500$151/sqft |
Source: Public Record Report a problem | ||
Public tax history
| Year | Property taxes | Tax assessment |
|---|---|---|
| 2025 | $3,561 | $516,460 |
| 2024 | $3,561 +7.5% | $516,460 +1.4% |
| 2023 | $3,314 +19.9% | $509,400 +53.8% |
| 2022 | $2,764 +0% | $331,120 |
| 2021 | $2,764 +5% | $331,120 |
| 2020 | $2,631 +1.2% | $331,120 |
| 2019 | $2,601 +17370% | $331,120 +276.3% |
| 2018 | $15 | $88,000 |
Find assessor info on the county website
Neighborhood: 28451
Nearby homes
- $480,3002 bd2 ba1.8k sqft4138 Druids Glen Dr, Leland, NC 28451Off Market
- $387,5003 bd2 ba1.7k sqft4130 Druids Glen Dr, Leland, NC 28451Sold
- $522,6003 bd2 ba2k sqft4142 Druids Glen Dr, Leland, NC 28451Off Market
- $502,0003 bd2 ba1.9k sqft4126 Druids Glen Dr, Leland, NC 28451Off Market
- $500,0003 bd3 ba2.3k sqft4137 Druids Glen Dr, Leland, NC 28451Sold
- $525,8002 bd3 ba2.1k sqft4133 Druids Glen Dr, Leland, NC 28451Off Market
- $585,1003 bd3 ba2.6k sqft4146 Druids Glen Dr, Leland, NC 28451Off Market
- $562,4004 bd3 ba2.5k sqft4122 Druids Glen Dr, Leland, NC 28451Off Market
Nearby schools
GreatSchools rating
- 4/10Town Creek MiddleGrades: 5-8Distance: 3.7 mi
- 4/10North Brunswick HighGrades: 9-12Distance: 4.4 mi
- 8/10Town Creek ElementaryGrades: K-4Distance: 3.8 mi
Get a cash offer in 3 minutes
Find out how much your home could sell for in as little as 3 minutes with a no-obligation cash offer.
Estimated market value
$1,120,600
Get a cash offer in 3 minutes
Find out how much your home could sell for in as little as 3 minutes with a no-obligation cash offer.
Estimated market value
$1,120,600
- North Carolina
- Brunswick County
- Leland
- 28451
- 4134 Druids Glen Drive
Nearby cities
Nearby zip codes
Other Leland Topics
