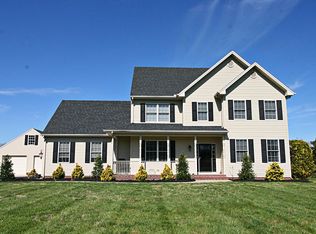
This charming home bursts with so much character and is waiting for its new owners! Sitting on just under an acre of land with mature, manicured landscaping, creates a private backyard retreat in a quiet neighborhood. This exceptional home is just over 2,700 square feet and has a very inviting, generous layout with functionality in mind. The first floor consists of a beautifully crisp, white kitchen with upgraded stainless steel appliances, granite countertops, upgraded fixtures and boasts hardwood flooring throughout. The dining area is adjoined to the kitchen and opens up to the large deck and the well maintained backyard. Get cozy in the generous sized living room which has a gas burning fireplace and plenty of windows for natural light and is perfect for entertaining. On the first floor you will also find an additional room which can be used as an additional dining area, office or kids play room. The laundry area is conveniently found on the lower level as well, with a newer washer and dryer, large sink and plenty of storage. Moving upstairs, you will find three generous sized spare bedrooms and an oversized master bedroom with a walk in closet and ensuite bathroom. The upstairs spare bedrooms share a bathroom in the hallway. The third floor has recently been finished adding a fifth bedroom that has its own ductless hvac system. The entire interior of the home has been recently painted, carpet has been recently replaced and there is new LVP flooring in the upstairs bathroom. In addition, a water cleanser and reverse osmosis system has been added, a new first floor gas furnace installed and the new shed in the back yard will be staying. Call today to schedule your private tour!
Sold for $410,000
$410,000
4134 Elk Creek Dr, Salisbury, MD 21804
5beds
2,703sqft
Single Family Residence
Built in 1999
0.88 Acres Lot
$442,300 Zestimate®
$152/sqft
$2,865 Estimated rent
Home value
$442,300
$420,000 - $464,000
$2,865/mo
Zestimate® history
Owner options
List your home for rent
$2,865/mo
Rent Zestimate®
Find your next renter with Zillow Rental Manager. Plus, with online applications, you can quickly screen prospective tenants – for free.
$2,865/mo
Rent Zestimate®
Refinance and save
$2,640/mo
Est. payment
Refinancing to a lower rate could help reduce your monthly payments and save thousands over the life of the loan.
$2,640/mo
Est. payment
Explore your selling options
Work with a Zillow partner agent
Leverage their expertise and Zillow's premium Showcase listings to get your home seen by more buyers.
Get startedList with your own agent
Get your home in front of millions of buyers by listing it on Zillow.
Learn how to do itSell it yourself
Take full control of how buyers see your home on Zillow by listing For Sale by Owner (FSBO).
List your homeWhat's special
Zillow last checked:
Listing updated:
Listed by:
Austin Whitehead 410-726-4134,
Whitehead Real Estate Exec.
Bought with:
Austin Whitehead, RS-0024325
Whitehead Real Estate Exec.
Source: Bright MLS,MLS#: MDWC2011218
Facts & features
Interior
Bedrooms & bathrooms
- Bedrooms: 5
- Bathrooms: 3
- Full bathrooms: 2
- 1/2 bathrooms: 1
- Main level bathrooms: 1
Basement
- Area: 0
Heating
- Heat Pump, Propane, Electric
Cooling
- Central Air, Electric
Appliances
- Included: Microwave, Dryer, Washer, Refrigerator, Ice Maker, Stainless Steel Appliance(s), Cooktop, Dishwasher, Water Heater
- Laundry: Dryer In Unit, Has Laundry, Main Level, Washer In Unit
Features
- Ceiling Fan(s), Attic, Built-in Features, Crown Molding, Pantry, Dining Area, Floor Plan - Traditional, Upgraded Countertops, Walk-In Closet(s), Recessed Lighting, Dry Wall
- Flooring: Hardwood, Carpet, Ceramic Tile
- Doors: Storm Door(s), Sliding Glass
- Windows: Screens
- Has basement: No
- Number of fireplaces: 1
- Fireplace features: Gas/Propane, Glass Doors, Mantel(s), Screen
Interior area
- Total structure area: 2,703
- Total interior livable area: 2,703 sqft
- Finished area above ground: 2,703
- Finished area below ground: 0
Property
Parking
- Total spaces: 10
- Parking features: Garage Faces Side, Garage Door Opener, Inside Entrance, Driveway, Attached
- Attached garage spaces: 2
- Uncovered spaces: 8
Accessibility
- Accessibility features: 2+ Access Exits
Features
- Levels: Three
- Stories: 3
- Patio & porch: Deck
- Exterior features: Sidewalks
- Pool features: None
Lot
- Size: 0.88 Acres
- Features: Cleared, Front Yard, Landscaped, Private, Rear Yard
Details
- Additional structures: Above Grade, Below Grade
- Parcel number: 2308040664
- Zoning: RESIDENTIAL
- Special conditions: Standard
Construction
Type & style
- Home type: SingleFamily
- Architectural style: Contemporary
- Property subtype: Single Family Residence
Materials
- Vinyl Siding
- Foundation: Crawl Space
- Roof: Architectural Shingle
Condition
- Excellent
- New construction: No
- Year built: 1999
Utilities & green energy
- Sewer: On Site Septic
- Water: Well
Community & HOA
Community
- Subdivision: Elk Creek
HOA
- Has HOA: Yes
- HOA fee: $150 annually
- HOA name: ELK CREEK HOA
Location
- Region: Salisbury
Financial & listing details
- Price per square foot: $152/sqft
- Tax assessed value: $269,700
- Annual tax amount: $2,574
- Date on market: 10/19/2023
- Listing agreement: Exclusive Right To Sell
- Listing terms: Cash,Conventional,FHA,USDA Loan,VA Loan
- Ownership: Fee Simple
Price history
| Date | Event | Price |
|---|---|---|
| 11/17/2023 | Sold | $410,000+2.5%$152/sqft |
Source:  Bright MLS #MDWC2011218 Report a problem Bright MLS #MDWC2011218 Report a problem | ||
| 10/25/2023 | Contingent | $399,900$148/sqft |
Source: Bright MLS #MDWC2011218 Report a problem | ||
| 10/20/2023 | Listed for sale | $399,900+42.8%$148/sqft |
Source: Bright MLS #MDWC2011218 Report a problem | ||
| 1/21/2020 | Sold | $280,000-2.6%$104/sqft |
Source: Public Record Report a problem | ||
| 12/2/2019 | Price change | $287,500-0.9%$106/sqft |
Source: Keller Williams Realty #MDWC105140 Report a problem | ||
| 11/4/2019 | Price change | $289,999-1.7%$107/sqft |
Source: Keller Williams Realty #MDWC105140 Report a problem | ||
| 10/14/2019 | Price change | $294,900-1.7%$109/sqft |
Source: Keller Williams Realty #MDWC105140 Report a problem | ||
| 9/16/2019 | Price change | $299,900+3.4%$111/sqft |
Source: Keller Williams Realty #MDWC105140 Report a problem | ||
| 7/1/2019 | Price change | $289,999-1.4%$107/sqft |
Source: Select Premium Properties, Inc #MDWC102782 Report a problem | ||
| 6/11/2019 | Price change | $294,000-0.7%$109/sqft |
Source: Select Premium Properties, Inc #MDWC102782 Report a problem | ||
| 5/20/2019 | Price change | $295,995-1.3%$110/sqft |
Source: Select Premium Properties, Inc #MDWC102782 Report a problem | ||
| 4/15/2019 | Price change | $299,950-1%$111/sqft |
Source: Select Premium Properties, Inc #MDWC102782 Report a problem | ||
| 3/31/2019 | Price change | $302,900-2%$112/sqft |
Source: Owner Report a problem | ||
| 3/6/2019 | Listed for sale | $309,000+71%$114/sqft |
Source: Owner Report a problem | ||
| 12/20/1999 | Sold | $180,700$67/sqft |
Source: Public Record Report a problem | ||
Public tax history
| Year | Property taxes | Tax assessment |
|---|---|---|
| 2025 | $2,862 +4.1% | $303,900 +6% |
| 2024 | $2,750 +2.2% | $286,800 +6.3% |
| 2023 | $2,690 +4.5% | $269,700 +6.8% |
| 2022 | $2,574 -1.5% | $252,600 +0.6% |
| 2021 | $2,614 +0.6% | $251,200 +0.6% |
| 2020 | $2,599 0% | $249,800 +0.6% |
| 2019 | $2,600 +5.6% | $248,400 +6.1% |
| 2018 | $2,462 +3.8% | $234,033 +6.5% |
| 2017 | $2,370 +17.4% | $219,667 +7% |
| 2016 | $2,019 | $205,300 |
| 2015 | $2,019 | $205,300 |
| 2014 | $2,019 | $205,300 -9.8% |
| 2013 | -- | $227,700 |
| 2012 | -- | $227,700 |
| 2011 | -- | $227,700 -26.7% |
| 2010 | -- | $310,850 +7.2% |
| 2009 | -- | $289,920 +7.8% |
| 2008 | -- | $268,990 +8.4% |
| 2007 | -- | $248,060 +8.8% |
| 2006 | -- | $228,006 +9.6% |
| 2005 | -- | $207,953 +10.7% |
| 2004 | -- | $187,900 +1.9% |
| 2003 | -- | $184,366 +2% |
| 2002 | -- | $180,833 +2% |
| 2001 | -- | $177,300 |
Find assessor info on the county website
Neighborhood: 21804
Nearby homes
- $437,800-- bd2 ba2.2k sqft4148 Elk Creek Dr, Salisbury, MD 21804Off Market
- $596,7004 bd3 ba3.5k sqft4156 Elk Creek Dr, Salisbury, MD 21804Off Market
- $456,800-- bd2 ba2k sqft4135 Elk Creek Dr, Salisbury, MD 21804Off Market
- $423,100-- bd2 ba2.2k sqft4112 Elk Creek Dr, Salisbury, MD 21804Off Market
- $406,0004 bd4 ba2.3k sqft4115 Elk Creek Dr, Salisbury, MD 21804Off Market
- $481,400-- bd2 ba2.3k sqft4151 Elk Creek Dr, Salisbury, MD 21804Off Market
- $463,5003 bd3 ba2.8k sqft29750 Jackson Rd, Salisbury, MD 21804Off Market
- $550,900-- bd2 ba2.5k sqft4168 Elk Creek Dr, Salisbury, MD 21804Off Market
Nearby schools
GreatSchools rating
- NAFruitland Primary SchoolGrades: PK-2Distance: 1.7 mi
- 5/10Bennett Middle SchoolGrades: 6-8Distance: 2.6 mi
- 5/10Parkside High SchoolGrades: 9-12Distance: 3 mi
Schools provided by the listing agent
- High: Parkside
- District: Wicomico County Public Schools
Source: Bright MLS. This data may not be complete. We recommend contacting the local school district to confirm school assignments for this home.
Get a cash offer in 3 minutes
Find out how much your home could sell for in as little as 3 minutes with a no-obligation cash offer.
Estimated market value
$442,300
Get a cash offer in 3 minutes
Find out how much your home could sell for in as little as 3 minutes with a no-obligation cash offer.
Estimated market value
$442,300
- Maryland
- Wicomico County
- Salisbury
- 21804
- 4134 Elk Creek Dr
Nearby cities
Nearby neighborhoods
Nearby zip codes
Other Salisbury Topics
