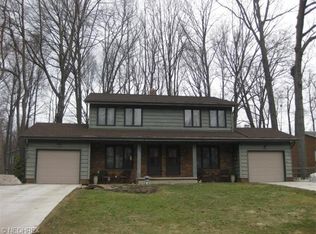
Looking to invest, to down size or to start out? This is it! Completely remodeled twinplex located on a quiet cul-de-sac close to shopping, schools, parks and golf. The owners have taken meticulous care and recently remodeled both units with luxury vinyl flooring on the first floor and carpet upstairs. There are 2 spacious bedrooms in each unit, with the master bedrooms having 2 closets. The bath has double sinks vanity, tile shower and tile flooring. The half bath withhas a new vanity and fixtures , located in the finished basement . Unit 4134 is remodeled with new fixtures. The 4130 the White kitchen is new with Quartz countertops, stainless appliances, fixtures and sink. The spacious living room ,and dining room with new lighting, overlooks the back yard with patio/deck. Upstairs The bath with double sinks, lighting, mirrors and tile flooring lead to the tub/shower with glass doors.
Closed
$357,500
4134 Forest Heights Dr, Stow, OH 44224
4beds
--sqft
Duplex, Multi Family
Built in 1971
-- sqft lot
$369,900 Zestimate®
$--/sqft
$1,576 Estimated rent
Home value
$369,900
$333,000 - $411,000
$1,576/mo
Zestimate® history
Owner options
List your home for rent
$1,576/mo
Rent Zestimate®
Find your next renter with Zillow Rental Manager. Plus, with online applications, you can quickly screen prospective tenants – for free.
$1,576/mo
Rent Zestimate®
Refinance and save
$2,378/mo
Est. payment
Refinancing to a lower rate could help reduce your monthly payments and save thousands over the life of the loan.
$2,378/mo
Est. payment
Explore your selling options
Work with a Zillow partner agent
Leverage their expertise and Zillow's premium Showcase listings to get your home seen by more buyers.
Get startedList with your own agent
Get your home in front of millions of buyers by listing it on Zillow.
Learn how to do itSell it yourself
Take full control of how buyers see your home on Zillow by listing For Sale by Owner (FSBO).
List your homeWhat's special
Spacious bedroomsQuiet cul-de-sacStainless appliancesDouble sinks vanityNew fixturesTile flooringCarpet upstairs
Zillow last checked:
Listing updated:
Listed by:
Barbara Wise bwise@kw.com330-571-0099,
Keller Williams Chervenic Rlty
Bought with:
Irene Stroh, 2015001507
Keller Williams Chervenic Rlty
Source: MLS Now,MLS#: 5109111 Originating MLS: Akron Cleveland Association of REALTORS
Originating MLS: Akron Cleveland Association of REALTORSFacts & features
Interior
Bedrooms & bathrooms
- Bedrooms: 4
- Bathrooms: 4
- Full bathrooms: 1
- 1/2 bathrooms: 1
Heating
- Forced Air, Gas
Cooling
- Central Air, Electric
Appliances
- Included: Dishwasher, Disposal, Microwave, Range, Refrigerator
- Laundry: Washer Hookup, Electric Dryer Hookup, In Basement, Lower Level, Laundry Tub, In Unit, Sink
Features
- Breakfast Bar, Chandelier, Double Vanity, Entrance Foyer, His and Hers Closets, Multiple Closets, Open Floorplan, Pantry, Storage
- Windows: Aluminum Frames, Double Pane Windows, Insulated Windows, Screens
- Basement: Full,Finished,Concrete,Sump Pump
Property
Parking
- Total spaces: 2
- Parking features: Asphalt, Attached, Driveway, Electricity, Garage Faces Front, Garage, Kitchen Level, Off Street, Oversized, Paved, Side By Side, Storage
- Attached garage spaces: 2
Features
- Levels: Two
- Stories: 2
- Pool features: None
- Fencing: None
- Has view: Yes
- View description: Neighborhood
Lot
- Size: 0.27 Acres
- Features: Back Yard, Cul-De-Sac, City Lot, Dead End, Front Yard, Gentle Sloping
Details
- Parcel number: 5606018
Construction
Type & style
- Home type: MultiFamily
- Property subtype: Duplex, Multi Family
Materials
- Brick, Vinyl Siding
- Roof: Asphalt,Fiberglass
Condition
- Updated/Remodeled
- Year built: 1971
Details
- Warranty included: Yes
Utilities & green energy
- Sewer: Public Sewer
- Water: Public
Community & HOA
Community
- Features: Curbs, Golf, Laundry Facilities, Medical Service, Playground, Park, Restaurant, Sidewalks, Tennis Court(s)
- Security: Smoke Detector(s)
- Subdivision: Forest Heights
Location
- Region: Stow
Financial & listing details
- Annual tax amount: $4,947
- Date on market: 3/25/2025
- Cumulative days on market: 87 days
- Listing terms: Cash,Conventional
- Tenant pays: All Utilities
Price history
| Date | Event | Price |
|---|---|---|
| 7/8/2025 | Sold | $357,500 |
Source:  MLS Now #5109111 Report a problem MLS Now #5109111 Report a problem | ||
| 6/19/2025 | Pending sale | $357,500 |
Source: MLS Now #5109111 Report a problem | ||
| 5/20/2025 | Price change | $357,500-5.3% |
Source: MLS Now #5109111 Report a problem | ||
| 5/9/2025 | Listed for sale | $377,500-5% |
Source: MLS Now #5109111 Report a problem | ||
| 4/9/2025 | Contingent | $397,500 |
Source: MLS Now #5109111 Report a problem | ||
| 3/25/2025 | Listed for sale | $397,500 |
Source: MLS Now #5109111 Report a problem | ||
Public tax history
Tax history is unavailable.
Neighborhood: 44224
Nearby homes
- $305,4004 bd3 ba-- sqft4140 Forest Heights Dr, Stow, OH 44224Off Market
- $319,8004 bd3 ba2.1k sqft4122 Forest Heights Dr, Stow, OH 44224Off Market
- $392,5004 bd4 ba3.1k sqft4131 & 4135 Forest Heights Dr, Stow, OH 44224Off Market
- $357,5004 bd3 ba2.1k sqft4130 & 4134 Forest Heights Dr, Stow, OH 44224Sold
- $329,0004 bd2 ba2k sqft4178 & 4174 Forest Heights Dr, Stow, OH 44224For Sale By Owner
- $358,1004 bd4 ba2.7k sqft4136 & 4140 Forest Heights Dr, Stow, OH 44224Off Market
- $640-- bd-- ba-- sqftForest Heights Dr, Stow, OH 44224Off Market
- $2,760-- bd-- ba-- sqftForest Heights Dr, Stow, OH 44224Off Market
Nearby schools
GreatSchools rating
- 8/10Echo Hills Elementary SchoolGrades: K-4Distance: 0.3 mi
- 6/10Stow-Munroe Falls High SchoolGrades: 7,9-12Distance: 1.9 mi
Schools provided by the listing agent
- District: Stow-Munroe Falls CS - 7714
Source: MLS Now. This data may not be complete. We recommend contacting the local school district to confirm school assignments for this home.
Get a cash offer in 3 minutes
Find out how much your home could sell for in as little as 3 minutes with a no-obligation cash offer.
Estimated market value
$369,900
Get a cash offer in 3 minutes
Find out how much your home could sell for in as little as 3 minutes with a no-obligation cash offer.
Estimated market value
$369,900
- Ohio
- Summit County
- Stow
- 44224
- 4134 Forest Heights Dr
Nearby cities
Nearby zip codes
Other Stow Topics
