Skip main navigation
Closed
  • Price Unknown

    4134 Furnberg Pl S, Fargo, ND 58104

    4beds
    6,728sqft
    Single Family Residence
    Built in 2009
    0.44 Acres Lot
    $1,766,300 Zestimate®
    $--/sqft
    $4,300 Estimated rent

    Home value

    $1,766,300

    $1.55M - $2.01M

    $4,300/mo

    Zestimate® history
    Loading
    Loading...

    Owner options

    List your home for rent

    $4,300/mo

    Rent Zestimate®

    Find your next renter with Zillow Rental Manager. Plus, with online applications, you can quickly screen prospective tenants – for free.

    Learn more

    $4,300/mo

    Rent Zestimate®

    Refinance and save

    $140/mo

    Est. payment

    Refinancing to a lower rate could help reduce your monthly payments and save thousands over the life of the loan.

    See today's rates

    $140/mo

    Est. payment

    Explore your selling options

    Work with a Zillow partner agent

    Leverage their expertise and Zillow's premium Showcase listings to get your home seen by more buyers.

    Get started

    List with your own agent

    Get your home in front of millions of buyers by listing it on Zillow.

    Learn how to do it

    Sell it yourself

    Take full control of how buyers see your home on Zillow by listing For Sale by Owner (FSBO).

    List your home

    What's special

    Natural stone fireplacesLarge center islandCustom cabinetryFully equipped modern kitchenPrivate yardBeautifully landscaped gardensSerene outdoor patios
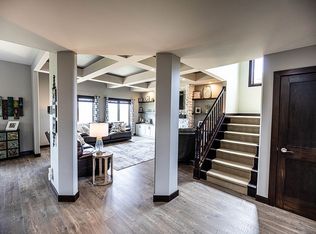
    Step into architectural history with this stunning Frank Lloyd Wright-inspired home, a true masterpiece of design and functionality. This residence is a perfect blend of natural materials, organic architecture, and thoughtful details that are hallmarks of Wright's vision. This home is something to take in with the smart home features that let you operate the entire home from one device. Kitchen: Fully equipped, modern kitchen with, custom cabinetry, and a large center island perfect for cooking and entertaining. Living Spaces: Open-concept living and dining areas with Wright's signature built-in furniture, art glass windows, and natural stone fireplaces. Beautifully landscaped gardens, serene outdoor patios, and a private yard integrate with the surrounding nature, emphasizing Wright's principle of blending the indoor and outdoor environments. There are some amazing fire and water features in this home that are something to take in.

    Zillow last checked:

    Listing updated:

    Listed by:

    Jeanna Monilaws 701-219-9300,

    Archer Real Estate Services,

    Trevor Yaggie 701-429-1459

    Bought with:

    NON-RMLS

    Non-MLS

    Source: NorthstarMLS as distributed by MLS GRID,MLS#: 6675898MLS Logo

    Facts & features

    Interior

    Bedrooms & bathrooms
    • Bedrooms: 4
    • Bathrooms: 4
    • Full bathrooms: 1
    • 3/4 bathrooms: 2
    • 1/2 bathrooms: 1
    Bedroom
    • Level: Upper
    Bedroom 2
    • Level: Basement
    Bedroom 3
    • Level: Basement
    Bedroom 4
    • Level: Basement
    Bathroom
    • Level: Main
    Bathroom
    • Level: Upper
    Bathroom
    • Level: Basement
    Bathroom
    • Level: Basement
    Dining room
    • Level: Main
    Flex room
    • Level: Basement
    Foyer
    • Level: Main
    Garage
    • Level: Lower
    Kitchen
    • Level: Main
    Laundry
    • Level: Basement
    Laundry
    • Level: Upper
    Living room
    • Level: Main
    Loft
    • Level: Upper
    Media room
    • Level: Main
    Mud room
    • Level: Lower
    Office
    • Level: Main
    Utility room
    • Level: Basement
    Heating
    • Forced Air
    Cooling
    • Central Air
    Appliances
    • Included: Air-To-Air Exchanger, Central Vacuum, Dishwasher, Disposal, Double Oven, Dryer, ENERGY STAR Qualified Appliances, Exhaust Fan, Freezer, Microwave, Range, Refrigerator, Stainless Steel Appliance(s), Wall Oven, Washer
    • Laundry: In Basement, Lower Level, Laundry Room, Other
    Features
    • Central Vacuum
    • Basement: Concrete
    • Number of fireplaces: 3
    • Fireplace features: Double Sided, Brick, Gas, Living Room, Primary Bedroom
    Interior area
    • Total structure area: 6,728
    • Total interior livable area: 6,728 sqft
    • Finished area above ground: 3,976
    • Finished area below ground: 2,752

    Property

    Parking
    • Total spaces: 3
    • Parking features: Attached, Heated Garage, Insulated Garage
    • Attached garage spaces: 3
    Accessibility
    • Accessibility features: None
    Features
    • Levels: Four or More Level Split
    • Patio & porch: Covered, Deck, Other, Patio, Rear Porch
    • Fencing: Full
    • Waterfront features: Pond
    Lot
    • Size: 0.44 Acres
    • Features: Corner Lot, On Golf Course, Tree Coverage - Medium
    Details
    • Foundation area: 2752
    • Parcel number: 01702001720000
    • Zoning description: Residential-Single Family

    Construction

    Type & style
    • Home type: SingleFamily
    • Property subtype: Single Family Residence
    Materials
    • Roof: Architectural Shingle
    Condition
    • New construction: No
    • Year built: 2009

    Utilities & green energy

    • Electric: Circuit Breakers
    • Gas: Natural Gas
    • Sewer: City Sewer/Connected
    • Water: City Water/Connected
    • Utilities for property: Underground Utilities

    Community & neighborhood

    Location
    • Region: Fargo
    • Subdivision: Osgood First Additon

    HOA & financial

    HOA
    • Has HOA: Yes
    • HOA fee: $140 annually
    • Services included: Other
    • Association name: Osgood Homeowners association
    • Association phone: 701-219-9300

    Price history

    DateEventPrice
    10/1/2025Sold--
    Source: NorthstarMLS as distributed by MLS GRID #6675898 Report a problem
    7/29/2025Pending sale$2,500,000$372/sqft
    Source: NorthstarMLS as distributed by MLS GRID #6675898 Report a problem
    2/27/2025Price change$2,500,000-9.1%$372/sqft
    Source: NorthstarMLS as distributed by MLS GRID #6675898 Report a problem
    7/3/2024Listed for sale$2,750,000$409/sqft
    Source: FMARMLS #6555634 Report a problem
    1/23/2013Sold--
    Source: NorthstarMLS as distributed by MLS GRID #7370303 Report a problem

    Public tax history

    YearProperty taxesTax assessment
    2024$22,298 -11%$1,654,000 -13.1%
    2023$25,062 +7%$1,903,200 +12%
    2022$23,430 +3.4%$1,699,300 +4.5%
    2021$22,653 +1.7%$1,626,100
    2020$22,269 -4.4%$1,626,100
    2019$23,295 +1.2%$1,626,100
    2018$23,012 +2.8%$1,626,100 +100%
    2017$22,385 +12.1%$813,050 +7%
    2016$19,965 +7%$759,850 +10%
    2015$18,655 -1.3%$690,750 +5%
    2014$18,894 +2.3%$657,850 +3%
    2013$18,465 -21.7%$638,700
    2012$23,580 -2.1%$638,700
    2011$24,098 +9.7%$638,700
    2010$21,970 +119.4%$638,700 +156.4%
    2009$10,012 $249,100

    Find assessor info on the county website

    Neighborhood: Osgood

    Nearby schools

    GreatSchools rating
    Sell for more on Zillow
    Get a Zillow Showcase℠ listing at no additional cost and you could sell for .
    $1,766,300
    2% more
    +$35,326
    With Zillow Showcase(estimated)
    $1,801,626