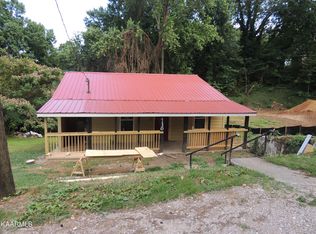
Skip main navigation
Closed
  • $318,000

    4134 Garnet Dr, Knoxville, TN 37919

    3beds
    1,323sqft
    Single Family Residence
    Built in 2023
    435 Square Feet Lot
    $327,600 Zestimate®
    $240/sqft
    $2,094 Estimated rent

    Home value

    $327,600

    $311,000 - $344,000

    $2,094/mo

    Zestimate® history
    Loading
    Loading...

    Owner options

    List your home for rent

    $2,094/mo

    Rent Zestimate®

    Find your next renter with Zillow Rental Manager. Plus, with online applications, you can quickly screen prospective tenants – for free.

    Learn more

    $2,094/mo

    Rent Zestimate®

    Refinance and save

    $1,847/mo

    Est. payment

    Refinancing to a lower rate could help reduce your monthly payments and save thousands over the life of the loan.

    See today's rates

    $1,847/mo

    Est. payment

    Explore your selling options

    Work with a Zillow partner agent

    Leverage their expertise and Zillow's premium Showcase listings to get your home seen by more buyers.

    Get started

    List with your own agent

    Get your home in front of millions of buyers by listing it on Zillow.

    Learn how to do it

    Sell it yourself

    Take full control of how buyers see your home on Zillow by listing For Sale by Owner (FSBO).

    List your home

    What's special

    Half bathUpgraded vinyl sidingCovered front porchLaundry roomPendant lightOpen floor planGuest bath
    New Construction with One Year Builder Warranty! Enjoy a Covered Front Porch leading inside to main level open floor plan with upgraded luxury vinyl plank throughout the home. The kitchen with island, includes stainless appliances, smooth top range and double door fridge with pendant light over island. Dining room and half bath complete the main with exit to the rear deck for grilling. Upstairs highlights are the master with master bath, two guest bedrooms, guest bath and laundry room. Upgraded Vinyl Siding & lots of Energy Efficient components. You will benefit from the Energy Star Windows, 2x6 walls w/R20 insulation & the blower-door test conducted to assure maximum energy efficiency done by Prudent Energy Systems. There is an additional 315 sf with 10' ceilings in the basement that is code-ready for a bedroom and bath plus room for a living or game room. Just pour the concrete and walls to complete your additional living quarters.

    Zillow last checked:

    Listing updated:

    Listed by:

    Judy Brewton,

    Realty Executives Associates

    Bought with:

    Sherry Pope, 363501

    MaX House brokered eXp

    Source: East Tennessee Realtors,MLS#: 1247664MLS Logo

    Facts & features

    Interior

    Bedrooms & bathrooms
    • Bedrooms: 3
    • Bathrooms: 3
    • Full bathrooms: 2
    • 1/2 bathrooms: 1
    Heating
    • Central, Electric
    Cooling
    • Central Air
    Appliances
    • Included: Dishwasher, Microwave, Range, Refrigerator
    Features
    • Walk-In Closet(s), Kitchen Island, Pantry
    • Flooring: Vinyl
    • Windows: ENERGY STAR Qualified Windows
    • Basement: Slab
    • Has fireplace: No
    • Fireplace features: Other
    Interior area
    • Total structure area: 1,323
    • Total interior livable area: 1,323 sqft

    Property

    Parking
    • Parking features: Off Street
    Lot
    • Size: 435 Square Feet
    • Dimensions: 85 x 150M x IRR
    • Features: Level
    Details
    • Parcel number: 107EB002

    Construction

    Type & style
    • Home type: SingleFamily
    • Architectural style: Traditional
    • Property subtype: Single Family Residence
    Materials
    • Vinyl Siding, Frame
    Condition
    • Year built: 2023

    Utilities & green energy

    • Sewer: Public Sewer
    • Water: Public

    Community & HOA

    Community
    • Security: Smoke Detector(s)
    Location
    • Region: Knoxville

    Financial & listing details

    • Price per square foot: $240/sqft
    • Date on market: 12/8/2023

    Price history

    DateEventPrice
    3/6/2024Sold$318,000-5%$240/sqft
    Source: East Tennessee Realtors #1247664 Report a problem
    2/5/2024Pending sale$334,900$253/sqft
    Source: East Tennessee Realtors #1247664 Report a problem
    1/9/2024Price change$334,900-4.3%$253/sqft
    Source: East Tennessee Realtors #1247664 Report a problem
    12/8/2023Listed for sale$349,900+2248.3%$264/sqft
    Source: East Tennessee Realtors #1247664 Report a problem
    5/10/2021Sold$14,900$11/sqft
    Source: East Tennessee Realtors #1149959 Report a problem
    5/1/2020Listing removed$14,900$11/sqft
    Source: Dorn Real Estate #1099380 Report a problem
    10/31/2019Listed for sale$14,900+50.5%$11/sqft
    Source: Dorn Real Estate #1099380 Report a problem
    7/24/2019Listing removed$9,900$7/sqft
    Source: Owner Report a problem
    4/24/2019Listed for sale$9,900$7/sqft
    Source: Owner Report a problem

    Public tax history

    Tax history is unavailable.

    Neighborhood: Pond Gap

    Nearby schools

    GreatSchools rating
    Schools provided by the listing agent
    • Elementary: Pond Gap
    • Middle: Bearden
    • High: West

    Source: East Tennessee Realtors. This data may not be complete. We recommend contacting the local school district to confirm school assignments for this home.

    Get a cash offer in 3 minutes
    Find out how much your home could sell for in as little as 3 minutes with a no-obligation cash offer.
    Estimated market value
    $327,600
    Get a cash offer in 3 minutes
    Find out how much your home could sell for in as little as 3 minutes with a no-obligation cash offer.
    Estimated market value
    $327,600