Live your best life in Harmony Club. Beautifully positioned backing to green space & the Harmony Club golf course, this Stonefield Homes ranch with a finished basement offers a refined blend of quality craftsmanship, modern comfort, & the lifestyle buyers come to Harmony to enjoy. Inside, the open floor plan feels warm, inviting, & thoughtfully designed, with rich wood floors, beamed ceilings, brick accent walls, custom built-ins, & a striking stone fireplace with a live-edge mantel. The spacious kitchen is both beautiful & functional, featuring an oversized island with breakfast bar, white cabinetry, quartz countertops, stainless appliances, & a generous walk-in pantry. Filled with natural light, the dining area opens to the covered deck, creating an easy connection between indoor & outdoor living. The great room is equally comfortable & impressive, anchored by the fireplace & custom built-ins. The desirable split-bedroom layout offers privacy & flexibility, with four spacious bedrooms, each with its own bath. The standout primary retreat features a tray ceiling, a beautifully appointed five-piece bath, & a generous walk-in closet. A private main-floor study, mudroom with storage cubbies, & a well-planned laundry room with cabinetry, sink, & folding space add everyday ease. The finished basement is designed for gathering, entertaining, & relaxing, with a beautifully finished sit-up bar complete with beverage refrigerator & ice maker, a large rec room, gaming area, private bedroom suites with en-suite baths, & a dedicated home gym. An ample storage room & three-car garage provide plenty of space for golf clubs, bikes, outdoor gear, & everything Colorado living requires. Outside, the lush fenced yard offers a peaceful setting with views of open space & the golf course beyond. As part of Harmony Club, residents enjoy access to exceptional amenities including golf, dining, pool, fitness, & sport court options. This is more than a beautiful home - it is a lifestyle.
Sold for $1,721,000
$1,721,000
4134 Grand Park Dr, Timnath, CO 80547
4beds
5,246sqft
Single Family Residence
Built in 2019
9,914 Square Feet Lot
$1,720,000 Zestimate®
$328/sqft
$5,270 Estimated rent
Home value
$1,720,000
$1.63M - $1.81M
$5,270/mo
Zestimate® history
Owner options
List your home for rent
$5,270/mo
Rent Zestimate®
Find your next renter with Zillow Rental Manager. Plus, with online applications, you can quickly screen prospective tenants – for free.
$5,270/mo
Rent Zestimate®
Refinance and save
$8,292/mo
Est. payment
Refinancing to a lower rate could help reduce your monthly payments and save thousands over the life of the loan.
$8,292/mo
Est. payment
Explore your selling options
Work with a Zillow partner agent
Leverage their expertise and Zillow's premium Showcase listings to get your home seen by more buyers.
Get startedList with your own agent
Get your home in front of millions of buyers by listing it on Zillow.
Learn how to do itSell it yourself
Take full control of how buyers see your home on Zillow by listing For Sale by Owner (FSBO).
List your homeWhat's special
Zillow last checked:
Listing updated:
Listed by:
Marnie Long 970-481-8613,
Group Harmony
Bought with:
Marnie Long, 40000284
Group Harmony
Source: IRES as distributed by MLS GRID,MLS#: 1060943
Facts & features
Interior
Bedrooms & bathrooms
- Bedrooms: 4
- Bathrooms: 6
- Full bathrooms: 2
- 3/4 bathrooms: 2
- 1/2 bathrooms: 2
- Main level bathrooms: 3
Primary bedroom
- Description: Carpet
- Features: Luxury Features Primary Bath, 5 Piece Primary Bath
- Level: Main
- Area: 208 Square Feet
- Dimensions: 16 x 13
Bedroom 2
- Description: Carpet
- Level: Main
- Area: 154 Square Feet
- Dimensions: 11 x 14
Bedroom 3
- Description: Carpet
- Level: Basement
- Area: 156 Square Feet
- Dimensions: 12 x 13
Bedroom 4
- Description: Carpet
- Level: Basement
- Area: 255 Square Feet
- Dimensions: 15 x 17
Dining room
- Description: Wood
- Level: Main
- Area: 150 Square Feet
- Dimensions: 10 x 15
Great room
- Description: Wood
- Level: Main
- Area: 272 Square Feet
- Dimensions: 16 x 17
Kitchen
- Description: Wood
- Level: Main
- Area: 240 Square Feet
- Dimensions: 16 x 15
Laundry
- Description: Tile
- Level: Main
- Area: 80 Square Feet
- Dimensions: 8 x 10
Recreation room
- Description: Carpet
- Level: Basement
- Area: 512 Square Feet
- Dimensions: 16 x 32
Study
- Description: Carpet
- Level: Main
- Area: 143 Square Feet
- Dimensions: 11 x 13
Heating
- Forced Air
Cooling
- Central Air
Appliances
- Included: Gas Range, Self Cleaning Oven, Dishwasher, Refrigerator, Bar Fridge, Washer, Dryer, Microwave, Disposal
- Laundry: Sink, Washer/Dryer Hookup
Features
- Eat-in Kitchen, Open Floorplan, Pantry, Walk-In Closet(s), Wet Bar, Kitchen Island, High Ceilings, Split Bedroom Plan
- Flooring: Wood
- Windows: Window Coverings
- Basement: Full,Partially Finished,Rough-in for Radon
- Has fireplace: Yes
- Fireplace features: Gas, Great Room
Interior area
- Total structure area: 2,623
- Total interior livable area: 5,246 sqft
- Finished area above ground: 2,623
Property
Parking
- Total spaces: 3
- Parking features: Garage Door Opener, Attached
- Attached garage spaces: 3
- Details: Attached
Features
- Levels: One
- Stories: 1
- Patio & porch: Patio, Deck
- Exterior features: Sprinkler System
- Spa features: Community
- Fencing: Wood
Lot
- Size: 9,914 Square Feet
- Features: Deciduous Trees, Native Plants, Level, On Golf Course, Near Golf Course, Abuts Private Open Space, Paved, Curbs, Gutters, Sidewalks, Street Light
Details
- Parcel number: R1661455
- Zoning: Res
- Special conditions: Private Owner
Construction
Type & style
- Home type: SingleFamily
- Architectural style: Contemporary
- Property subtype: Single Family Residence
Materials
- Frame, Stone, Stucco
- Roof: Composition
Condition
- New construction: No
- Year built: 2019
Details
- Builder name: Stonefield Homes
Utilities & green energy
- Electric: Xcel Energy
- Gas: Xcel Energy
- Sewer: Public Sewer
- Water: District
- Utilities for property: Natural Gas Available, Electricity Available, Cable Available, Satellite Avail, High Speed Avail
Green energy
- Energy efficient items: Windows, Thermostat
Community & HOA
Community
- Features: Clubhouse, Tennis Court(s), Pool, Playground, Fitness Center, Park, Trail(s), Recreation Room
- Security: Fire Alarm
- Subdivision: Harmony
HOA
- Has HOA: Yes
- Services included: Management
- HOA fee: $270 annually
- HOA name: Harmony Club
- HOA phone: 970-224-4622
- Second HOA fee: $310 monthly
Location
- Region: Timnath
Financial & listing details
- Price per square foot: $328/sqft
- Tax assessed value: $1,522,200
- Annual tax amount: $8,745
- Date on market: 6/4/2026
- Listing terms: Cash,Conventional
- Exclusions: Seller's Personal Property
- Electric utility on property: Yes
- Road surface type: Asphalt
Price history
| Date | Event | Price |
|---|---|---|
| 7/31/2026 | Sold | $1,721,000-0.2%$328/sqft |
Source:  IRES as distributed by MLS GRID #1060943 Report a problem IRES as distributed by MLS GRID #1060943 Report a problem | ||
| 7/7/2026 | Pending sale | $1,725,000$329/sqft |
Source:  REcolorado as distributed by MLS GRID #IR1060943 Report a problem REcolorado as distributed by MLS GRID #IR1060943 Report a problem | ||
| 6/4/2026 | Listed for sale | $1,725,000+59.9%$329/sqft |
Source: IRES as distributed by MLS GRID #1060943 Report a problem | ||
| 9/20/2019 | Sold | $1,079,000$206/sqft |
Source: IRES as distributed by MLS GRID #883677 Report a problem | ||
| 8/3/2019 | Pending sale | $1,079,000$206/sqft |
Source: The Group Inc. #883677 Report a problem | ||
| 6/5/2019 | Listed for sale | $1,079,000$206/sqft |
Source: Group Harmony #883677 Report a problem | ||
Public tax history
| Year | Property taxes | Tax assessment |
|---|---|---|
| 2025 | $10,462 -1% | $95,137 -8.2% |
| 2024 | $10,563 +34.9% | $103,663 -1% |
| 2023 | $7,833 -1% | $104,668 +39.1% |
| 2022 | $7,915 -2.7% | $75,220 -2.8% |
| 2021 | $8,135 +272.9% | $77,385 -1.9% |
| 2020 | $2,182 -39.4% | $78,908 +271.8% |
| 2019 | $3,601 | $21,226 -40.7% |
| 2018 | $3,601 | $35,786 |
| 2017 | $3,601 | $35,786 |
Find assessor info on the county website
Neighborhood: 80547
Nearby homes
- $1,561,0004 bd5 ba5k sqft4148 Grand Park Dr, Timnath, CO 80547Off Market

- $1,712,9005 bd3 ba2.5k sqft4120 Grand Park Dr, Timnath, CO 80547Off Market
- $1,892,3004 bd5 ba5.6k sqft4162 Grand Park Dr, Timnath, CO 80547Off Market
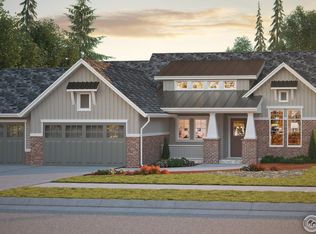
- $1,693,1003 bd2 ba2.4k sqft4114 Ridgeline Dr, Timnath, CO 80547Off Market
- $2,176,0004 bd3 ba3k sqft4153 Grand Park Dr, Timnath, CO 80547Off Market
- $2,150,8004 bd4 ba2.8k sqft4139 Grand Park Dr, Timnath, CO 80547Off Market
- $2,212,5004 bd5 ba4.6k sqft4167 Grand Park Dr, Timnath, CO 80547Off Market
- $1,570,6003 bd3 ba4.4k sqft4176 Grand Park Dr, Timnath, CO 80547Off Market
Nearby schools
GreatSchools rating
- 8/10Timnath Elementary SchoolGrades: PK-5Distance: 1.9 mi
- 5/10Timnath Middle-High SchoolGrades: 6-12Distance: 3.6 mi
Schools provided by the listing agent
- Elementary: Timnath
- Middle: Timnath Middle-High School
- High: Timnath Middle-High School
Source: IRES as distributed by MLS GRID. This data may not be complete. We recommend contacting the local school district to confirm school assignments for this home.
Get a cash offer in 3 minutes
Find out how much your home could sell for in as little as 3 minutes with a no-obligation cash offer.
Estimated market value
$1,720,000
Get a cash offer in 3 minutes
Find out how much your home could sell for in as little as 3 minutes with a no-obligation cash offer.
Estimated market value
$1,720,000
- Colorado
- Larimer County
- Timnath
- 80547
- 4134 Grand Park Dr
Nearby cities
Nearby zip codes
Other Timnath Topics
