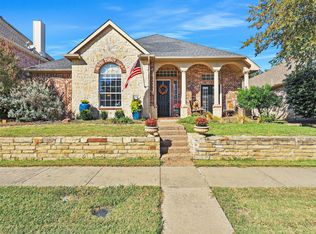
Beautifully UPDATED soft contemporary home on QUIET Cul-de-sac with private pond in the amazing GATED HERITAGE LAKES!! This open concept home has beautiful HARDWOOD flooring in entry, formals, living room and kitchen area, PLANTATION SHUTTERS, and stacked formals are separated by beautiful custom wood trim with POCKET DOORS which give flexibility to easily use one space as a home office. Stunning updated modern lighting throughout. Huge chefs kitchen with built in chefs desk, QUARTZ countertops, designer backsplash, double ovens, farmhouse sink, beautifully painted CUSTOM cabinets and an abundance of storage!! The dramatic fireplace and two story windows overlooking the large patio and backyard make this a wonderful entertaining space for family and friends! The huge primary bedroom and updated spa like primary bath is a perfect retreat. Secondary bathrooms have recently updated FLOATING VANITIES and new flooring, which take this home to the next level. There is a large gameroom and three spacious bedrooms with walk in closets upstairs. 8' board on board fence surrounding large private backyard with stamped concrete patio! Heritage lakes exceptional amenities include: par-3 golf course, two sparkling pools with a lazy river and waterfall, fully-equipped fitness center, multiple fishing ponds, clubhouse, playgrounds and a volleyball court! HOA memberships include Lake Tennis Academy which includes the popular Pickleball Courts!! This is the most incredible location, with easy access to DNT & 121. Minutes away from Cowboys Star, PGA Headquarters, Coming Soon Universal Studios Kids theme Park, Toyota, Legacy West and Stonebriar Mall. This is the home you have been waiting for, everything is ready for a quick move in with an exceptional lifestyle!!
Sold
Price Unknown
4134 History Cir, Frisco, TX 75034
4beds
3,063sqft
Single Family Residence
Built in 2003
8,407 Square Feet Lot
$651,800 Zestimate®
$--/sqft
$3,348 Estimated rent
Home value
$651,800
$613,000 - $697,000
$3,348/mo
Zestimate® history
Owner options
List your home for rent
$3,348/mo
Rent Zestimate®
Find your next renter with Zillow Rental Manager. Plus, with online applications, you can quickly screen prospective tenants – for free.
$3,348/mo
Rent Zestimate®
Refinance and save
$690/mo
Est. payment
Refinancing to a lower rate could help reduce your monthly payments and save thousands over the life of the loan.
$690/mo
Est. payment
Explore your selling options
Work with a Zillow partner agent
Leverage their expertise and Zillow's premium Showcase listings to get your home seen by more buyers.
Get startedList with your own agent
Get your home in front of millions of buyers by listing it on Zillow.
Learn how to do itSell it yourself
Take full control of how buyers see your home on Zillow by listing For Sale by Owner (FSBO).
List your homeWhat's special
Updated modern lightingDramatic fireplaceTwo story windowsHardwood flooringLarge patioQuartz countertopsFarmhouse sink
Zillow last checked:
Listing updated:
Listed by:
Carla Reeves 0428419 972-740-3310,
Eastoria Real Estate, Inc 972-740-3310
Bought with:
Julie Acuna
Keller Williams Central
Source: NTREIS,MLS#: 20844214
Facts & features
Interior
Bedrooms & bathrooms
- Bedrooms: 4
- Bathrooms: 3
- Full bathrooms: 2
- 1/2 bathrooms: 1
Primary bedroom
- Features: Dual Sinks, En Suite Bathroom, Garden Tub/Roman Tub, Linen Closet, Separate Shower, Walk-In Closet(s)
- Level: First
- Dimensions: 17 x 15
Bedroom
- Features: Walk-In Closet(s)
- Level: Second
- Dimensions: 12 x 12
Bedroom
- Features: Walk-In Closet(s)
- Level: Second
- Dimensions: 14 x 12
Bedroom
- Features: Walk-In Closet(s)
- Level: Second
- Dimensions: 13 x 11
Breakfast room nook
- Level: First
- Dimensions: 13 x 10
Dining room
- Features: Butler's Pantry
- Level: First
- Dimensions: 14 x 12
Family room
- Features: Fireplace
- Level: First
- Dimensions: 18 x 17
Game room
- Level: Second
- Dimensions: 19 x 14
Kitchen
- Features: Breakfast Bar, Built-in Features, Kitchen Island, Solid Surface Counters, Walk-In Pantry
- Level: First
- Dimensions: 13 x 13
Living room
- Level: First
- Dimensions: 14 x 12
Utility room
- Features: Built-in Features, Utility Room
- Level: First
- Dimensions: 9 x 6
Heating
- Central
Cooling
- Zoned
Appliances
- Included: Built-In Gas Range, Dishwasher, Disposal
- Laundry: Laundry in Utility Room
Features
- Built-in Features, Cathedral Ceiling(s), Decorative/Designer Lighting Fixtures, Double Vanity, High Speed Internet, Kitchen Island, Pantry, Cable TV, Walk-In Closet(s)
- Flooring: Carpet, Ceramic Tile, Hardwood
- Has basement: No
- Number of fireplaces: 1
- Fireplace features: Den, Gas
Interior area
- Total interior livable area: 3,063 sqft
Property
Parking
- Total spaces: 2
- Parking features: Door-Multi, Garage, Garage Door Opener, Kitchen Level, Garage Faces Rear
- Attached garage spaces: 2
Features
- Levels: Two
- Stories: 2
- Pool features: None, Community
- Fencing: Wood
Lot
- Size: 8,407 Square Feet
- Dimensions: 70 x 120
- Features: Back Yard, Cul-De-Sac, Interior Lot, Lawn, Landscaped, Subdivision
Details
- Parcel number: R210448
Construction
Type & style
- Home type: SingleFamily
- Architectural style: Traditional,Detached
- Property subtype: Single Family Residence
- Attached to another structure: Yes
Materials
- Foundation: Slab
- Roof: Composition
Condition
- Year built: 2003
Utilities & green energy
- Sewer: Public Sewer
- Water: Public
- Utilities for property: Sewer Available, Water Available, Cable Available
Community & HOA
Community
- Features: Clubhouse, Fishing, Playground, Park, Pool, Gated
- Security: Gated Community, Security Guard
- Subdivision: Heritage Lakes Ph 1
HOA
- Has HOA: Yes
- Services included: All Facilities, Association Management, Maintenance Grounds
- HOA fee: $690 quarterly
- HOA name: Heritage Lakes HOA
- HOA phone: 972-668-2929
Location
- Region: Frisco
Financial & listing details
- Tax assessed value: $736,173
- Annual tax amount: $12,536
- Date on market: 2/14/2025
- Cumulative days on market: 41 days
- Exclusions: All mounted TV's. Mounts will remain with property.
Price history
| Date | Event | Price |
|---|---|---|
| 4/29/2025 | Sold | -- |
Source: NTREIS #20844214 Report a problem | ||
| 4/22/2025 | Pending sale | $697,000$228/sqft |
Source: NTREIS #20844214 Report a problem | ||
| 3/28/2025 | Contingent | $697,000$228/sqft |
Source: NTREIS #20844214 Report a problem | ||
| 3/12/2025 | Price change | $697,000-3.9%$228/sqft |
Source: NTREIS #20844214 Report a problem | ||
| 2/14/2025 | Listed for sale | $725,000+21.8%$237/sqft |
Source: NTREIS #20844214 Report a problem | ||
| 2/1/2022 | Sold | -- |
Source: NTREIS #14737696 Report a problem | ||
| 1/25/2022 | Pending sale | $595,000$194/sqft |
Source: NTREIS #14737696 Report a problem | ||
| 1/17/2022 | Contingent | $595,000$194/sqft |
Source: NTREIS #14737696 Report a problem | ||
| 1/13/2022 | Listed for sale | $595,000$194/sqft |
Source: NTREIS #14737696 Report a problem | ||
Public tax history
| Year | Property taxes | Tax assessment |
|---|---|---|
| 2025 | $9,598 +1.5% | $736,173 +1.7% |
| 2024 | $9,455 -2.2% | $724,152 -1.2% |
| 2023 | $9,672 +53.5% | $732,978 +56.6% |
| 2022 | $6,300 +1.3% | $468,092 +10% |
| 2021 | $6,222 +3.2% | $425,538 +4.9% |
| 2020 | $6,029 +1.2% | $405,568 +0.5% |
| 2019 | $5,957 +5.9% | $403,449 +10.2% |
| 2018 | $5,626 -18.8% | $366,000 |
| 2017 | $6,924 | $366,000 +6.5% |
| 2016 | $6,924 +5.9% | $343,625 +9% |
| 2015 | $6,539 | $315,143 +3% |
| 2014 | $6,539 | $305,997 +7.9% |
| 2013 | $6,539 | $283,659 +5.7% |
| 2012 | -- | $268,403 +1.5% |
| 2011 | -- | $264,543 +4.6% |
| 2010 | -- | $252,826 -3.1% |
| 2009 | -- | $260,788 -5.9% |
| 2007 | $4,941 +2.8% | $277,103 +10.2% |
| 2006 | $4,807 +6.2% | $251,557 +6.3% |
| 2005 | $4,528 | $236,739 -0.3% |
| 2004 | -- | $237,445 +466% |
| 2003 | -- | $41,952 +15.7% |
| 2002 | -- | $36,254 |
Find assessor info on the county website
Neighborhood: Heritage Lakes
Nearby homes
- $626,4004 bd3 ba3.1k sqft4120 History Cir, Frisco, TX 75034Off Market

- $629,4004 bd4 ba3.1k sqft4148 History Cir, Frisco, TX 75034Off Market

- $577,600-- bd-- ba2.7k sqft4106 History Cir, Frisco, TX 75034Off Market
- $--3 bd2 ba2.4k sqft4162 History Cir, Frisco, TX 75034Sold
- $597,4003 bd2 ba2.9k sqft4123 Constitution Dr, Frisco, TX 75034Off Market
- $702,4004 bd4 ba3.7k sqft4139 Constitution Dr, Frisco, TX 75034Off Market
- $562,3004 bd2 ba2.5k sqft4155 Constitution Dr, Frisco, TX 75034Off Market
- $713,3004 bd3 ba3.3k sqft4127 History Cir, Frisco, TX 75034Off Market
Nearby schools
GreatSchools rating
- 9/10Tom Hicks Elementary SchoolGrades: PK-5Distance: 0.4 mi
- 8/10Arbor Creek Middle SchoolGrades: 6-8Distance: 5.4 mi
- 7/10Hebron High SchoolGrades: 9-12Distance: 5.4 mi
Schools provided by the listing agent
- Elementary: Hicks
- Middle: Arbor Creek
- High: Hebron
- District: Lewisville ISD
Source: NTREIS. This data may not be complete. We recommend contacting the local school district to confirm school assignments for this home.
Get a cash offer in 3 minutes
Find out how much your home could sell for in as little as 3 minutes with a no-obligation cash offer.
Estimated market value
$651,800
Get a cash offer in 3 minutes
Find out how much your home could sell for in as little as 3 minutes with a no-obligation cash offer.
Estimated market value
$651,800
- Texas
- Denton County
- Frisco
- 75034
- Heritage Lakes
- 4134 History Cir
