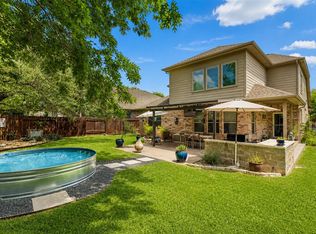
Premium Pond Views | No Front Neighbors | Elite Highland Home Craftsmanship - Photos simply cannot capture the peaceful energy of this premium property. To truly appreciate the views, the seamless layout, and the absolute privacy, you must experience this home in person! Nestled in one of the community's most coveted locations, this immaculate Highland Home faces a tranquil pond feature. Enjoy morning coffee to the sound of a gentle water feature and experience rare neighborhood privacy with absolutely no neighbors directly across the street. INSIDE THE HOME: Rich Hardwood Floors: Warm, elegant flooring flows seamlessly through the main living spaces. Chef’s Centerpiece Kitchen: Features a massive center island, granite countertops, premium appliances, and a layout that keeps you connected to your guests. True Split Floor Plan: Ultimate privacy with 3 spacious secondary bedrooms positioned at the front of the home, completely separate from the main suite. The Owner’s Retreat: A secluded backyard sanctuary featuring a spa-like bath with dual vanities, a deep soaking tub, a separate walk-in shower, and a massive closet. OUTDOOR & VALUE ADDED BONUS: Texas-Sized Covered Patio: Equipped with a built-in gas hookup, ready for your outdoor kitchen, grilling, and year-round entertaining. Mature Shade Trees: Beautifully landscaped backyard offering an extra layer of privacy and natural cooling. Turnkey Extra: Comes equipped with a whole-house water softener. This home sets a new standard for luxury, comfort, and everyday functionality. Don't wait on this one—schedule your private tour today to experience the views and craftsmanship for yourself!
Active
Price cut: $4K (6/28)
$525,000
4134 Kingsley Ave, Round Rock, TX 78681
4beds
2,239sqft
Single Family Residence
Built in 2017
6,159 Square Feet Lot
$-- Zestimate®
$234/sqft
$50/mo HOA
What's special
Rich hardwood floorsBeautifully landscaped backyardTrue split floor planSecluded backyard sanctuaryPremium appliancesGranite countertopsGentle water feature
- 153 days
- 115
- 1
Zillow last checked:
Listing updated:
Listed by:
Carol Polito Zwirn (512) 930-2000,
Coldwell Banker Realty (512) 930-2000
Source: Unlock MLS,MLS#: 1185328
Facts & features
Interior
Bedrooms & bathrooms
- Bedrooms: 4
- Bathrooms: 2
- Full bathrooms: 2
- Main level bedrooms: 4
Heating
- Central
Cooling
- Ceiling Fan(s), Central Air
Appliances
- Included: Dishwasher, Disposal, Exhaust Fan, Microwave, Free-Standing Gas Oven
Features
- Ceiling Fan(s), High Ceilings, Granite Counters, Double Vanity, Eat-in Kitchen, Kitchen Island, Multiple Dining Areas, No Interior Steps, Open Floorplan, Pantry
- Flooring: Carpet, Tile, Wood
- Windows: Double Pane Windows
- Number of fireplaces: 1
- Fireplace features: Living Room
Interior area
- Total interior livable area: 2,239 sqft
Video & virtual tour
Property
Parking
- Total spaces: 2
- Parking features: Attached, Garage
- Attached garage spaces: 2
Accessibility
- Accessibility features: None
Features
- Levels: One
- Stories: 1
- Patio & porch: Covered, Rear Porch
- Exterior features: Gutters Full
- Pool features: None
- Fencing: Back Yard, Wood
- Has view: Yes
- View description: Pond
- Has water view: Yes
- Water view: Pond
- Waterfront features: None
Lot
- Size: 6,159 Square Feet
- Features: Back Yard, Interior Lot, Level, Sprinkler - Automatic, Many Trees
Details
- Additional structures: None
- Parcel number: 2054104A0H0011
- Special conditions: Standard
Construction
Type & style
- Home type: SingleFamily
- Property subtype: Single Family Residence
Materials
- Foundation: Slab
- Roof: Composition
Condition
- Resale
- New construction: No
- Year built: 2017
Details
- Builder name: Highland Homes
Utilities & green energy
- Sewer: Public Sewer
- Water: Public
- Utilities for property: Cable Available, Electricity Connected, Internet-Fiber, Natural Gas Connected, Phone Available, Sewer Connected, Water Connected
Community & HOA
Community
- Features: Clubhouse, Cluster Mailbox, Maintenance On-Site, Park, Planned Social Activities, Playground, Pool, Street Lights, Underground Utilities
- Subdivision: HIghlands at Mayfield Ranch
HOA
- Has HOA: Yes
- Services included: Common Area Maintenance
- HOA fee: $150 quarterly
- HOA name: Highlands at Mayfield Ranch
Location
- Region: Round Rock
Financial & listing details
- Price per square foot: $234/sqft
- Tax assessed value: $533,573
- Annual tax amount: $11,025
- Date on market: 4/7/2026
- Listing terms: Cash,Conventional,FHA,VA Loan
- Electric utility on property: Yes
Estimated market value
Not available
Estimated sales range
Not available
Not available
Price history
| Date | Event | Price |
|---|---|---|
| 6/28/2026 | Price change | $525,000-0.8%$234/sqft |
Source:  Unlock MLS #1185328 Report a problem Unlock MLS #1185328 Report a problem | ||
| 5/17/2026 | Price change | $529,000-2%$236/sqft |
Source: Unlock MLS #1185328 Report a problem | ||
| 4/7/2026 | Listed for sale | $540,000$241/sqft |
Source: Unlock MLS #1185328 Report a problem | ||
Public tax history
| Year | Property taxes | Tax assessment |
|---|---|---|
| 2025 | -- | $533,573 +8.5% |
| 2024 | -- | $491,860 +10% |
| 2023 | -- | $447,145 +10% |
| 2022 | -- | $406,495 +10% |
| 2021 | -- | $369,541 +10% |
| 2020 | -- | $335,946 +4.2% |
| 2019 | -- | $322,423 +5.8% |
| 2018 | $1,323 | $304,886 +494.9% |
| 2017 | -- | $51,250 |
Find assessor info on the county website
Monthly payment
Est. payment
Payment breakdown
Explore the cost of this home by adjusting the details. Changes won't be saved.Climate risks
Neighborhood: 78681
Nearby schools
Schools provided by the listing agent
- Elementary: Wolf Ranch Elementary
- Middle: James Tippit
- High: East View
- District: Georgetown ISD
Source: Unlock MLS. This data may not be complete. We recommend contacting the local school district to confirm school assignments for this home.

Similar homes
- $515,0004 bd3 ba2.5k sqft4132 Presidio Ln, Round Rock, TX 78681Active

 MLS ID #9424449, Ryan Dowell, Pure Realty. Unlock MLS
 - $540,0003 bd2 ba2.3k sqft3869 Skyview Way, Round Rock, TX 78681Active
 MLS ID #7286072, Milena Roadhouse, Compass RE Texas, LLC. Unlock MLS
 - $539,0004 bd3 ba2.6k sqft3635 Pine Needle Cir, Round Rock, TX 78681Active
 MLS ID #7085476, Camila Cavounis, eXp Realty, LLC. Unlock MLS
 - $445,0004 bd2 ba1.9k sqft4017 Darryl St, Round Rock, TX 78681Active
 MLS ID #3485555, Ryan Dowell, Pure Realty. Unlock MLS
 - $449,9993 bd3 ba2.6k sqft3213 Foothills Trl, Round Rock, TX 78681ActiveMLS ID #1725264, Chris Watters, Watters International Realty. Unlock MLS
- $629,0003 bd4 ba3k sqft3928 Cole Valley Ln, Round Rock, TX 78681ActiveMLS ID #6219924, Carol Polito Zwirn, Coldwell Banker Realty. Unlock MLS
- $525,0004 bd4 ba2.5k sqft5012 Yucca Bloom Dr, Georgetown, TX 78626ActiveMLS ID #4749444, Ahmad Homidi, eXp Realty, LLC. Unlock MLS
- $510,0004 bd3 ba2.4k sqft15918 Two Rivers Cv, Austin, TX 78717ActiveMLS ID #8337220, George Kiefer, The Kiefer Group. Unlock MLS
- $355,0003 bd2 ba1.8k sqft3701 Pine Needle Cir, Round Rock, TX 78681ActiveMLS ID #7946452, Breeya Johnson, JPAR Austin. Unlock MLS
- $525,0004 bd4 ba3k sqft245 Caddo Lake Dr, Georgetown, TX 78628ActiveMLS ID #3964765, Diana Caro, Pure Realty. Unlock MLS
- $587,0004 bd3 ba2.7k sqft2683 Salorn Way, Round Rock, TX 78681ActiveMLS ID #3595098, Chris Tinnell, Compass RE Texas, LLC. Unlock MLS
- $534,9004 bd2 ba2.2k sqft9437 Caves Valley Dr, Austin, TX 78717ActiveMLS ID #8700879, Kevin McCarthy, All City Real Estate Ltd. Co. Unlock MLS
- $525,0004 bd3 ba2.2k sqft11304 Staked Plains Dr, Austin, TX 78717ActiveMLS ID #8403801, Jenai Hales, Coldwell Banker Realty. Unlock MLS
- $535,0003 bd2 ba2.6k sqft1915 Kempwood Loop, Round Rock, TX 78665ActiveMLS ID #5472592, Audrey Smith, White House Global Properties. Unlock MLS
- $525,0004 bd3 ba3k sqft3504 Esperanza Dr, Round Rock, TX 78665ActiveMLS ID #2807136, Alisha Austin, Homes in Heels. Unlock MLS
- $550,0004 bd4 ba3.1k sqft1991 Canyon Sage Path, Round Rock, TX 78665ActiveMLS ID #7458312, Bavan Vaitheeswaran, Full Circle RE. Unlock MLS
- $550,0004 bd3 ba2.8k sqft310 Nick Price Cv, Round Rock, TX 78664ActiveMLS ID #4937361, Christopher Perkins, CB&A, Realtors. Unlock MLS
- $549,9005 bd4 ba3k sqft1937 Kempwood Loop, Round Rock, TX 78665ActiveMLS ID #8939304, Claudia Talamantez, Pure Realty. Unlock MLS
- $499,0004 bd3 ba2.5k sqft4033 Sable Oaks Dr, Round Rock, TX 78664ActiveMLS ID #1701538, Alyssa Nguyen, Twelve Rivers Realty. Unlock MLS
- $520,0004 bd2 ba2.3k sqft1721 Erie Dr, Leander, TX 78641ActiveMLS ID #4388969, Jason Dishongh, Compass RE Texas, LLC. Unlock MLS
