Welcome to this beautifully updated end-unit townhome in sought-after Fair Lakes Court! Freshly painted throughout with refinished hardwood floors and brand-new carpet, this home is truly move-in ready. The sun-filled living room with a charming bay window creates a warm and inviting centerpiece on the main level, while the spacious dining room is ideal for everyday meals or special gatherings. The renovated kitchen impresses with a huge quartz island, abundant cabinetry, and generous counter space. A cozy kitchen sitting area with a fireplace provides flexible space—whether for reading, casual dining, or homework. It opens directly to a large deck, perfect for entertaining, grilling, or relaxing outdoors. Upstairs, the luxurious primary suite features vaulted ceilings, a large walk-in closet, and an ensuite bath with a soaking tub, separate shower, and dual vanities. Two additional spacious bedrooms with high ceilings and ample closet space share a full hall bath. The walk-out lower level expands the living area with flexible space for a recreation room, gym or office. Outside, the hardscaped, fenced backyard offers low-maintenance enjoyment, while the two-car garage provides convenience and storage while the driveway provides for 2 additional cars. Plentiful guest parking is a bonus. Location is everything! Just minutes to Fair Oaks Mall, Fairfax Corner, Old Town Fairfax, and a wide variety of shops and restaurants—including Wegman’s, Whole Foods, Costco, and Target. Outdoor enthusiasts will love the nearby walking paths, pond, and Greenbriar Trail. Zoned for highly regarded Fairfax County Schools. Easy access to Route 50 and I-66, commuting is effortless whether heading downtown or out to Skyline Drive. Make this wonderful yours!
Sold for $780,000
$780,000
4134 Leclair Ct, Fairfax, VA 22033
3beds
2,416sqft
Townhouse
Built in 1999
2,870 Square Feet Lot
$789,300 Zestimate®
$323/sqft
$3,490 Estimated rent
Home value
$789,300
$742,000 - $845,000
$3,490/mo
Zestimate® history
Owner options
List your home for rent
$3,490/mo
Rent Zestimate®
Find your next renter with Zillow Rental Manager. Plus, with online applications, you can quickly screen prospective tenants – for free.
$3,490/mo
Rent Zestimate®
Refinance and save
$5,196/mo
Est. payment
Refinancing to a lower rate could help reduce your monthly payments and save thousands over the life of the loan.
$5,196/mo
Est. payment
Explore your selling options
Work with a Zillow partner agent
Leverage their expertise and Zillow's premium Showcase listings to get your home seen by more buyers.
Get startedList with your own agent
Get your home in front of millions of buyers by listing it on Zillow.
Learn how to do itSell it yourself
Take full control of how buyers see your home on Zillow by listing For Sale by Owner (FSBO).
List your homeWhat's special
Walk-out lower levelRecreation roomTwo-car garageHigh ceilingsBrand-new carpetHardscaped fenced backyardEnd-unit townhome
Zillow last checked:
Listing updated:
Listed by:
Joan Reimann 703-505-5626,
Corcoran McEnearney
Bought with:
Jae Yoon, 5021262
Samson Properties
Source: Bright MLS,MLS#: VAFX2267208
Facts & features
Interior
Bedrooms & bathrooms
- Bedrooms: 3
- Bathrooms: 3
- Full bathrooms: 2
- 1/2 bathrooms: 1
- Main level bathrooms: 1
Basement
- Area: 480
Heating
- Forced Air, Natural Gas
Cooling
- Central Air, Electric
Appliances
- Included: Gas Water Heater
- Laundry: Lower Level
Features
- Soaking Tub, Bathroom - Tub Shower, Bathroom - Walk-In Shower, Breakfast Area, Dining Area, Formal/Separate Dining Room, Eat-in Kitchen, Kitchen - Gourmet, Kitchen Island, Kitchen - Table Space, Primary Bath(s), Upgraded Countertops, Walk-In Closet(s), Dry Wall
- Flooring: Hardwood, Ceramic Tile, Luxury Vinyl, Carpet, Wood
- Windows: Window Treatments
- Basement: Full,Walk-Out Access
- Number of fireplaces: 1
- Fireplace features: Mantel(s), Gas/Propane, Corner
Interior area
- Total structure area: 2,416
- Total interior livable area: 2,416 sqft
- Finished area above ground: 1,936
- Finished area below ground: 480
Property
Parking
- Total spaces: 2
- Parking features: Garage Faces Front, Garage Door Opener, Inside Entrance, Attached, Driveway
- Attached garage spaces: 2
- Has uncovered spaces: Yes
Accessibility
- Accessibility features: None
Features
- Levels: Three
- Stories: 3
- Patio & porch: Deck
- Pool features: None
- Has view: Yes
- View description: Trees/Woods
Lot
- Size: 2,870 Square Feet
- Features: Private, Rear Yard, Suburban
Details
- Additional structures: Above Grade, Below Grade
- Parcel number: 0454 14 0080
- Zoning: 180
- Special conditions: Standard
Construction
Type & style
- Home type: Townhouse
- Architectural style: Colonial
- Property subtype: Townhouse
Materials
- Aluminum Siding, Brick
- Foundation: Block
Condition
- Very Good
- New construction: No
- Year built: 1999
Utilities & green energy
- Sewer: Public Sewer
- Water: Public
Community & HOA
Community
- Subdivision: Fair Lakes Court
HOA
- Has HOA: Yes
- Amenities included: Jogging Path, Tot Lots/Playground
- Services included: Common Area Maintenance, Snow Removal, Trash
- HOA fee: $118 monthly
Location
- Region: Fairfax
Financial & listing details
- Price per square foot: $323/sqft
- Tax assessed value: $723,160
- Annual tax amount: $8,360
- Date on market: 9/25/2025
- Listing agreement: Exclusive Agency
- Ownership: Fee Simple
Price history
| Date | Event | Price |
|---|---|---|
| 10/24/2025 | Sold | $780,000+0.1%$323/sqft |
Source:  Bright MLS #VAFX2267208 Report a problem Bright MLS #VAFX2267208 Report a problem | ||
| 10/1/2025 | Contingent | $779,000$322/sqft |
Source: Bright MLS #VAFX2267208 Report a problem | ||
| 9/25/2025 | Listed for sale | $779,000$322/sqft |
Source: Bright MLS #VAFX2267208 Report a problem | ||
Public tax history
| Year | Property taxes | Tax assessment |
|---|---|---|
| 2025 | $8,360 | $723,160 +7.3% |
| 2024 | -- | $674,240 |
| 2023 | -- | $674,240 +9.8% |
| 2022 | -- | $613,860 +6.3% |
| 2021 | -- | $577,230 +4% |
| 2020 | $6,571 +0.9% | $555,180 +0.9% |
| 2019 | $6,511 +109.6% | $550,180 +4.8% |
| 2018 | $3,106 +6% | $524,930 +4% |
| 2017 | $2,930 +0.2% | $504,680 |
| 2016 | $2,923 +8% | $504,680 +4% |
| 2015 | $2,707 +0.2% | $485,150 |
| 2014 | $2,701 | $485,150 +3.4% |
| 2013 | -- | $468,990 +4.6% |
| 2012 | -- | $448,490 -2.2% |
| 2011 | -- | $458,380 +8.5% |
| 2010 | -- | $422,470 -5.6% |
| 2009 | -- | $447,500 -10% |
| 2008 | -- | $497,010 -4% |
| 2007 | -- | $517,660 +55.9% |
| 2003 | -- | $332,115 +14% |
| 2002 | -- | $291,330 +22.1% |
| 2001 | -- | $238,685 |
Find assessor info on the county website
Neighborhood: Fair Oaks
Nearby homes
- $742,0003 bd3 ba1.8k sqft4132 Leclair Ct, Fairfax, VA 22033Off Market
- $3,6003 bd4 ba2.3k sqft4130 Leclair Ct, Fairfax, VA 22033For Rent
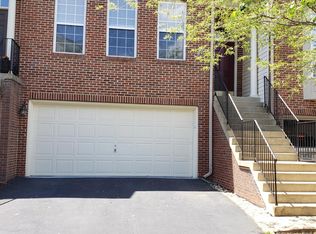
- $738,5003 bd4 ba2.3k sqft12436 Casbeer Dr, Fairfax, VA 22033Off Market
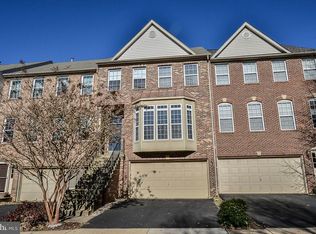
- $752,0003 bd2 ba1.9k sqft12434 Casbeer Dr, Fairfax, VA 22033Off Market
- $737,8003 bd3 ba2.2k sqft12438 Casbeer Dr, Fairfax, VA 22033Off Market
- $763,1003 bd3 ba2.3k sqft4128 Leclair Ct, Fairfax, VA 22033Off Market
- $717,6003 bd3 ba1.7k sqft12440 Casbeer Dr, Fairfax, VA 22033Off Market
- $855,7003 bd4 ba2.2k sqft12463 Rose Path Cir, Fairfax, VA 22033Off Market
Nearby schools
GreatSchools rating
- 5/10Greenbriar East Elementary SchoolGrades: PK-6Distance: 1 mi
- 6/10Johnson Middle SchoolGrades: 7-8Distance: 2.7 mi
- 6/10Fairfax High SchoolGrades: 9-12Distance: 4.9 mi
Schools provided by the listing agent
- Elementary: Greenbriar East
- Middle: Katherine Johnson
- High: Fairfax
- District: Fairfax County Public Schools
Source: Bright MLS. This data may not be complete. We recommend contacting the local school district to confirm school assignments for this home.
Get a cash offer in 3 minutes
Find out how much your home could sell for in as little as 3 minutes with a no-obligation cash offer.
Estimated market value
$789,300
Get a cash offer in 3 minutes
Find out how much your home could sell for in as little as 3 minutes with a no-obligation cash offer.
Estimated market value
$789,300
- Virginia
- Fairfax County
- Fairfax
- 22033
- Fair Oaks
- 4134 Leclair Ct
