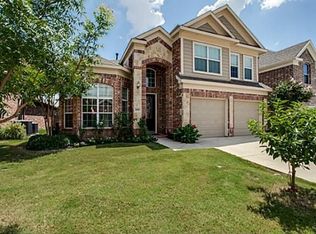
Beautifully maintained and thoughtfully designed, this spacious home offers a functional floor plan perfect for comfortable living and entertaining. The first level features a private study with French doors, abundant natural light, and serene views of the manicured front lawn. A generous formal dining room flows seamlessly into the well-appointed kitchen, complete with granite countertops, gas range, walk-in pantry, and ample cabinetry. The kitchen opens to a bright breakfast nook and a large family room with high ceilings, a cozy fireplace, and a wall of windows overlooking the backyard and greenbelt. A door from the family room leads to a covered patio, extended flagstone seating area, and a private yard with a large grassy play space. The first-floor primary suite offers peaceful greenbelt views and a luxurious bath with dual vanities, soaking tub, separate shower, and a spacious walk-in closet. Upstairs are three guest bedrooms, two full baths, and a versatile game room. Recent carpet installation adds a fresh touch, and the greenbelt lot provides added privacy. Ideally located near major highways, shopping, dining, Firewheel Golf Course, and Breckinridge Park.
Sold
Price Unknown
4134 Lee Hutson Dr, Sachse, TX 75048
4beds
2,963sqft
Single Family Residence
Built in 2010
6,011 Square Feet Lot
$472,700 Zestimate®
$--/sqft
$3,080 Estimated rent
Home value
$472,700
$430,000 - $520,000
$3,080/mo
Zestimate® history
Owner options
List your home for rent
$3,080/mo
Rent Zestimate®
Find your next renter with Zillow Rental Manager. Plus, with online applications, you can quickly screen prospective tenants – for free.
$3,080/mo
Rent Zestimate®
Refinance and save
$220/mo
Est. payment
Refinancing to a lower rate could help reduce your monthly payments and save thousands over the life of the loan.
$220/mo
Est. payment
Explore your selling options
Work with a Zillow partner agent
Leverage their expertise and Zillow's premium Showcase listings to get your home seen by more buyers.
Get startedList with your own agent
Get your home in front of millions of buyers by listing it on Zillow.
Learn how to do itSell it yourself
Take full control of how buyers see your home on Zillow by listing For Sale by Owner (FSBO).
List your homeWhat's special
Zillow last checked:
Listing updated:
Listed by:
Shelly Seltzer 0553898 972-783-0000,
Ebby Halliday, REALTORS 972-783-0000,
Chris Scott 0529858 214-923-6066,
Ebby Halliday, REALTORS
Bought with:
Chris Scott
Ebby Halliday, REALTORS
Source: NTREIS,MLS#: 20893347
Facts & features
Interior
Bedrooms & bathrooms
- Bedrooms: 4
- Bathrooms: 4
- Full bathrooms: 3
- 1/2 bathrooms: 1
Primary bedroom
- Features: Ceiling Fan(s), Dual Sinks, Double Vanity, En Suite Bathroom, Garden Tub/Roman Tub, Separate Shower, Walk-In Closet(s)
- Level: First
- Dimensions: 20 x 14
Bedroom
- Features: Ceiling Fan(s), En Suite Bathroom, Split Bedrooms
- Level: Second
- Dimensions: 14 x 11
Bedroom
- Features: Ceiling Fan(s), En Suite Bathroom
- Level: Second
- Dimensions: 16 x 11
Bedroom
- Level: Second
- Dimensions: 12 x 14
Primary bathroom
- Features: Built-in Features, Dual Sinks, Double Vanity, En Suite Bathroom, Granite Counters, Garden Tub/Roman Tub, Stone Counters, Sink, Separate Shower
- Level: First
- Dimensions: 14 x 12
Dining room
- Level: First
- Dimensions: 13 x 12
Other
- Features: Built-in Features, En Suite Bathroom
- Level: Second
- Dimensions: 8 x 8
Other
- Features: Built-in Features, Double Vanity, Jack and Jill Bath
- Level: Second
- Dimensions: 8 x 10
Game room
- Features: Ceiling Fan(s)
- Level: Second
- Dimensions: 21 x 20
Half bath
- Level: First
- Dimensions: 5 x 6
Kitchen
- Features: Breakfast Bar, Built-in Features, Eat-in Kitchen, Granite Counters, Pantry, Walk-In Pantry
- Level: First
- Dimensions: 17 x 12
Laundry
- Level: First
- Dimensions: 9 x 6
Living room
- Features: Ceiling Fan(s), Fireplace
- Level: First
- Dimensions: 20 x 13
Office
- Features: Ceiling Fan(s)
- Level: First
- Dimensions: 12 x 11
Heating
- Central, Fireplace(s)
Cooling
- Central Air, Ceiling Fan(s)
Appliances
- Included: Some Gas Appliances, Dishwasher, Disposal, Gas Range, Gas Water Heater, Microwave, Plumbed For Gas
Features
- Decorative/Designer Lighting Fixtures, Double Vanity, Eat-in Kitchen, Granite Counters, High Speed Internet, Open Floorplan, Pantry, Walk-In Closet(s)
- Flooring: Carpet, Ceramic Tile, Laminate, Wood
- Has basement: No
- Number of fireplaces: 1
- Fireplace features: Gas, Gas Starter
Interior area
- Total interior livable area: 2,963 sqft
Property
Parking
- Total spaces: 2
- Parking features: Concrete, Driveway, Garage Faces Front, Garage, Garage Door Opener, Kitchen Level
- Attached garage spaces: 2
- Has uncovered spaces: Yes
Features
- Levels: Two
- Stories: 2
- Patio & porch: Covered
- Pool features: None
- Fencing: Wood
Lot
- Size: 6,011 Square Feet
- Features: Backs to Greenbelt/Park, Greenbelt, Interior Lot, Subdivision, Sprinkler System, Few Trees
Details
- Parcel number: 480036000E0160000
Construction
Type & style
- Home type: SingleFamily
- Architectural style: Traditional,Detached
- Property subtype: Single Family Residence
Materials
- Brick
- Foundation: Slab
- Roof: Composition
Condition
- Year built: 2010
Utilities & green energy
- Sewer: Public Sewer
- Water: Public
- Utilities for property: Cable Available, Natural Gas Available, Sewer Available, Water Available
Community & HOA
Community
- Features: Curbs, Sidewalks
- Security: Security System, Fire Alarm
- Subdivision: Jackson Hills Ph 02
HOA
- Has HOA: Yes
- Services included: Association Management
- HOA fee: $220 semi-annually
- HOA name: Hills Meadows Emerald Forest
- HOA phone: 866-473-2573
Location
- Region: Sachse
Financial & listing details
- Tax assessed value: $505,910
- Annual tax amount: $10,103
- Date on market: 4/10/2025
- Cumulative days on market: 137 days
- Listing terms: Cash,Conventional,FHA,VA Loan
Price history
| Date | Event | Price |
|---|---|---|
| 9/29/2025 | Sold | -- |
Source: NTREIS #20893347 Report a problem | ||
| 9/11/2025 | Pending sale | $499,000$168/sqft |
Source:  Ebby Halliday Realtors #20893347 Report a problem Ebby Halliday Realtors #20893347 Report a problem | ||
| 8/26/2025 | Contingent | $499,000$168/sqft |
Source: Ebby Halliday Realtors #20893347 Report a problem | ||
| 6/25/2025 | Price change | $499,000-4%$168/sqft |
Source: NTREIS #20893347 Report a problem | ||
| 4/10/2025 | Listed for sale | $520,000-1.7%$175/sqft |
Source: NTREIS #20893347 Report a problem | ||
| 12/13/2024 | Listing removed | $529,000$179/sqft |
Source: Ebby Halliday Realtors #20690719 Report a problem | ||
| 10/12/2024 | Price change | $529,000-1.9%$179/sqft |
Source: NTREIS #20690719 Report a problem | ||
| 8/22/2024 | Price change | $539,000-1.8%$182/sqft |
Source: NTREIS #20690719 Report a problem | ||
| 8/1/2024 | Listed for sale | $549,000+121.2%$185/sqft |
Source: NTREIS #20690719 Report a problem | ||
| 6/17/2022 | Listing removed | -- |
Source: Zillow Rental Network Premium Report a problem | ||
| 3/30/2022 | Listed for rent | $2,795+16.5%$1/sqft |
Source: Zillow Rental Network Premium Report a problem | ||
| 4/2/2019 | Listing removed | $2,400$1/sqft |
Source: Coldwell Banker Residential Brokerage - Rockwall #14024624 Report a problem | ||
| 2/16/2019 | Listed for rent | $2,400$1/sqft |
Source: Coldwell Banker Residential #14024624 Report a problem | ||
| 3/15/2011 | Listing removed | $248,158$84/sqft |
Source: Gatehouse Properties #11435353 Report a problem | ||
| 11/19/2010 | Listed for sale | $248,158$84/sqft |
Source: Plantation Homes Report a problem | ||
Public tax history
| Year | Property taxes | Tax assessment |
|---|---|---|
| 2025 | $5,992 +0.1% | $505,910 |
| 2024 | $5,988 +11.5% | $505,910 +12.6% |
| 2023 | $5,371 -2.8% | $449,240 |
| 2022 | $5,526 +31.7% | $449,240 +41.1% |
| 2021 | $4,195 -3.1% | $318,490 |
| 2020 | $4,331 -0.5% | $318,490 |
| 2019 | $4,352 +13.5% | $318,490 +3.5% |
| 2018 | $3,833 -50.2% | $307,840 +4.4% |
| 2017 | $7,696 +3.1% | $294,980 |
| 2016 | $7,467 +27.7% | $294,980 +13.1% |
| 2015 | $5,846 | $260,850 +10.5% |
| 2014 | $5,846 | $236,130 |
| 2013 | -- | -- |
| 2012 | -- | -- |
| 2011 | -- | -- |
| 2010 | -- | -- |
| 2009 | -- | -- |
| 2008 | -- | -- |
Find assessor info on the county website
Neighborhood: Jackson Hills
Nearby homes
- $507,900-- bd-- ba3k sqft4202 Lee Hutson Dr, Sachse, TX 75048Off Market
- $479,8003 bd2 ba2.9k sqft4130 Lee Hutson Dr, Sachse, TX 75048Off Market
- $468,6004 bd2 ba2.8k sqft4206 Lee Hutson Dr, Sachse, TX 75048Off Market
- $437,7003 bd2 ba2k sqft4126 Lee Hutson Dr, Sachse, TX 75048Off Market
- $522,4004 bd4 ba3.2k sqft4210 Lee Hutson Dr, Sachse, TX 75048Off Market
- $412,9003 bd2 ba2.1k sqft4122 Lee Hutson Dr, Sachse, TX 75048Off Market
- $487,9003 bd2 ba3k sqft4131 Lee Hutson Dr, Sachse, TX 75048Off Market
- $424,9003 bd2 ba2.1k sqft4205 Lee Hutson Dr, Sachse, TX 75048Off Market
Nearby schools
GreatSchools rating
- 9/10John W Armstrong Elementary SchoolGrades: PK-5Distance: 0.4 mi
- 7/10B G Hudson Middle SchoolGrades: 6-8Distance: 0.9 mi
- 6/10Sachse High SchoolGrades: 9-12Distance: 0.5 mi
Schools provided by the listing agent
- District: Garland ISD
Source: NTREIS. This data may not be complete. We recommend contacting the local school district to confirm school assignments for this home.
Get a cash offer in 3 minutes
Find out how much your home could sell for in as little as 3 minutes with a no-obligation cash offer.
Estimated market value
$472,700
Get a cash offer in 3 minutes
Find out how much your home could sell for in as little as 3 minutes with a no-obligation cash offer.
Estimated market value
$472,700
- Texas
- Dallas County
- Sachse
- 75048
- Jackson Hills
- 4134 Lee Hutson Dr
Nearby cities
Nearby neighborhoods
Nearby zip codes
Other Sachse Topics
