Brand new, energy-efficient home available by Nov 2023! This floorplan features 4 bedrooms, 3 full bathrooms, and a 2-car garage. White cabinets with bengal white granite countertops, grey limestone-look tile flooring and textured carpet in our Cool 2 package. Bay View is now pre-selling in Richmond with models grand opening September 16 featuring first-floor, secluded bedrooms with full bathrooms, flexible, spacious lofts, and close proximity to the I-80 freeway for convenient access into San Francisco and Oakland. Groundbreaking energy-efficiency is also built seamlessly into every home in this community so you can spend less on utility bills and more on the things that matter most.* Each of our homes is built with innovative, energy-efficient features designed to help you enjoy more savings, better health, real comfort and peace of mind.
Sold for $1,075,000
$1,075,000
4134 Markovich Ct, Richmond, CA 94806
4beds
2,541sqft
Residential, Single Family Residence
Built in 2023
5,257 Square Feet Lot
$1,025,300 Zestimate®
$423/sqft
$6,029 Estimated rent
Home value
$1,025,300
$974,000 - $1.08M
$6,029/mo
Zestimate® history
Owner options
List your home for rent
$6,029/mo
Rent Zestimate®
Find your next renter with Zillow Rental Manager. Plus, with online applications, you can quickly screen prospective tenants – for free.
$6,029/mo
Rent Zestimate®
Refinance and save
$7,204/mo
Est. payment
Refinancing to a lower rate could help reduce your monthly payments and save thousands over the life of the loan.
$7,204/mo
Est. payment
Explore your selling options
Work with a Zillow partner agent
Leverage their expertise and Zillow's premium Showcase listings to get your home seen by more buyers.
Get startedList with your own agent
Get your home in front of millions of buyers by listing it on Zillow.
Learn how to do itSell it yourself
Take full control of how buyers see your home on Zillow by listing For Sale by Owner (FSBO).
List your homeWhat's special
Zillow last checked:
Listing updated:
Listed by:
Michelle Shepherd DRE #00976964 707-934-3096,
Meritage Homes
Bought with:
Non Member, DRE #0000000
Non-member Office
Source: Bay East AOR,MLS#: 41039774
Facts & features
Interior
Bedrooms & bathrooms
- Bedrooms: 4
- Bathrooms: 3
- Full bathrooms: 3
Rooms
- Room types: 1 Bedroom, 3 Bedrooms
Kitchen
- Features: Electric Range/Cooktop
Heating
- Electric
Cooling
- Has cooling: Yes
Appliances
- Included: Electric Range
Features
- Flooring: Tile, Carpet
- Has fireplace: No
- Fireplace features: None
Interior area
- Total structure area: 2,541
- Total interior livable area: 2,541 sqft
Property
Parking
- Total spaces: 2
- Parking features: Garage Door Opener
- Attached garage spaces: 2
Features
- Levels: Two
- Stories: 2
- Pool features: None
Lot
- Size: 5,257 Square Feet
- Features: Back Yard
Details
- Parcel number: 4057100184
- Zoning: RES
- Special conditions: Standard
Construction
Type & style
- Home type: SingleFamily
- Architectural style: Craftsman
- Property subtype: Residential, Single Family Residence
Materials
- Stucco
- Roof: Tile
Condition
- New construction: Yes
- Year built: 2023
Details
- Builder name: Meritage Homes
Utilities & green energy
- Electric: Other Solar
Green energy
- Energy efficient items: Insulation
Community & HOA
Community
- Subdivision: Not Listed
HOA
- Has HOA: Yes
- Amenities included: Playground
- Services included: Common Area Maint
- HOA fee: $392 monthly
- HOA name: NOT LISTED
- HOA phone: 925-681-4000
Location
- Region: Richmond
Financial & listing details
- Price per square foot: $423/sqft
- Tax assessed value: $1,096,500
- Annual tax amount: $16,904
- Price range: $1.1M - $1.1M
- Date on market: 9/21/2023
- Listing agreement: Excl Right
- Listing terms: Builder's Lender-In-House,CalHFA,Conventional,1031 Exchange,Trade
Price history
| Date | Event | Price |
|---|---|---|
| 4/30/2024 | Sold | $1,075,000-7.1%$423/sqft |
Source:  Bay East AOR #41039774 Report a problem Bay East AOR #41039774 Report a problem | ||
| 3/18/2024 | Pending sale | $1,157,142$455/sqft |
Source:  bridgeMLS/CCAR/Bay East AOR #41039774 Report a problem bridgeMLS/CCAR/Bay East AOR #41039774 Report a problem | ||
| 1/31/2024 | Price change | $1,157,142+0.9%$455/sqft |
Source: bridgeMLS/CCAR/Bay East AOR #41039774 Report a problem | ||
| 1/3/2024 | Price change | $1,147,142+0.9%$451/sqft |
Source: bridgeMLS/CCAR/Bay East AOR #41039774 Report a problem | ||
| 11/16/2023 | Price change | $1,137,142-6.2%$448/sqft |
Source:  Meritage Homes Report a problem Meritage Homes Report a problem | ||
| 9/21/2023 | Listed for sale | $1,212,142$477/sqft |
Source: bridgeMLS/CCAR/Bay East AOR #41039774 Report a problem | ||
Public tax history
| Year | Property taxes | Tax assessment |
|---|---|---|
| 2025 | $16,904 -3.1% | $1,096,500 +26.2% |
| 2024 | $17,451 +233.4% | $868,858 +140.5% |
| 2023 | $5,234 | $361,241 |
Find assessor info on the county website
Neighborhood: Hilltop District
Nearby homes
- $997,3674 bd2 ba1.9k sqft4160 Markovich Ct, Richmond, CA 94806Sold

- $1,080,1344 bd3 ba2.3k sqft4136 Markovich Ct, Richmond, CA 94806Sold
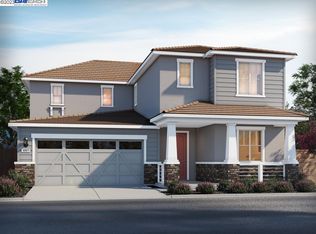
- $995,0004 bd3 ba2.2k sqft4130 Markovich Ct, Richmond, CA 94806Sold
- $989,0504 bd3 ba2.3k sqft4140 Markovich Ct, Richmond, CA 94806Sold

- $998,9954 bd2 ba1.9k sqft4132 Markovich Ct, Richmond, CA 94806Sold
- $999,0004 bd3 ba2.5k sqft4128 Markovich Ct, Richmond, CA 94806Sold
- $1,101,5004 bd3 ba2.4k sqft4142 Markovich Ct, Richmond, CA 94806Sold
- $1,099,2544 bd3 ba2.2k sqft4126 Markovich Ct, Richmond, CA 94806Off Market
Nearby schools
GreatSchools rating
- 5/10Montalvin Manor Elementary SchoolGrades: K-8Distance: 1 mi
- 7/10Pinole Valley High SchoolGrades: 9-12Distance: 3.6 mi
- 3/10Pinole Middle SchoolGrades: 7-8Distance: 2.7 mi
Schools provided by the listing agent
- District: West Contra Costa (510) -231-1100
Source: Bay East AOR. This data may not be complete. We recommend contacting the local school district to confirm school assignments for this home.
Get a cash offer in 3 minutes
Find out how much your home could sell for in as little as 3 minutes with a no-obligation cash offer.
Estimated market value
$1,025,300
Get a cash offer in 3 minutes
Find out how much your home could sell for in as little as 3 minutes with a no-obligation cash offer.
Estimated market value
$1,025,300
- California
- Contra Costa County
- Richmond
- 94806
- Hilltop District
- 4134 Markovich Ct
Nearby cities
Nearby neighborhoods
Nearby zip codes
Other Richmond Topics
