This stunning 3-bedroom, 2 bath home in the Cave Creek neighborhood of Evans is move-in ready. Open floor plan home comes with a kitchen equipped with stainless steel appliances, including a farm sink, updated backsplash & poured epoxy counter tops & the bathrooms have been thoughtfully updated with custom finishes & skylights. The private primary bedroom suite is separate from the other two bedrooms & features an ensuite bathroom with dual vanities. All 3 bedrooms have spacious walk in closets & the additional storage shed outside the home creates an abundance of extra space. Well maintained garden boxes behind the home are perfect for the gardening enthusiast. With meticulous care, this home is ready for immediate enjoyment. Residents can also take advantage of the community amenities, including a pool, park, a dog park, a clubhouse, and a fitness center. This home an excellent option for those seeking a comfortable and well-maintained living space in a vibrant community.
Sold for $130,000
$130,000
4134 Mesquite Ln #153, Evans, CO 80620
3beds
1,459sqft
Manufactured Home
Built in 2006
-- sqft lot
$128,500 Zestimate®
$89/sqft
$1,967 Estimated rent
Home value
$128,500
$121,000 - $136,000
$1,967/mo
Zestimate® history
Owner options
List your home for rent
$1,967/mo
Rent Zestimate®
Find your next renter with Zillow Rental Manager. Plus, with online applications, you can quickly screen prospective tenants – for free.
$1,967/mo
Rent Zestimate®
Refinance and save
$799/mo
Est. payment
Refinancing to a lower rate could help reduce your monthly payments and save thousands over the life of the loan.
$799/mo
Est. payment
Explore your selling options
Work with a Zillow partner agent
Leverage their expertise and Zillow's premium Showcase listings to get your home seen by more buyers.
Get startedList with your own agent
Get your home in front of millions of buyers by listing it on Zillow.
Learn how to do itSell it yourself
Take full control of how buyers see your home on Zillow by listing For Sale by Owner (FSBO).
List your homeWhat's special
Zillow last checked:
Listing updated:
Listed by:
June Lemmings 970-388-3692,
1st Realty Associates Inc
Bought with:
Rachael Osborne
Keller Williams Realty- Aurora
Source: IRES as distributed by MLS GRID,MLS#: 6246
Facts & features
Interior
Bedrooms & bathrooms
- Bedrooms: 3
- Bathrooms: 2
- Full bathrooms: 1
- 3/4 bathrooms: 1
- Main level bathrooms: 2
Primary bedroom
- Description: Carpet
- Features: 3/4 Primary Bath
- Area: 168 Square Feet
- Dimensions: 12 x 14
Bedroom 2
- Description: Carpet
- Area: 120 Square Feet
- Dimensions: 10 x 12
Bedroom 3
- Description: Carpet
- Area: 120 Square Feet
- Dimensions: 10 x 12
Dining room
- Description: Luxury Vinyl
- Area: 90 Square Feet
- Dimensions: 9 x 10
Kitchen
- Description: Luxury Vinyl
- Area: 192 Square Feet
- Dimensions: 12 x 16
Laundry
- Description: Luxury Vinyl
- Area: 55 Square Feet
- Dimensions: 5 x 11
Living room
- Description: Luxury Vinyl
- Area: 252 Square Feet
- Dimensions: 12 x 21
Heating
- Forced Air
Cooling
- Ceiling Fan(s)
Appliances
- Included: Gas Range, Dishwasher, Refrigerator, Microwave, Disposal
- Laundry: Washer/Dryer Hookup
Features
- Eat-in Kitchen, Open Floorplan, Walk-In Closet(s), Split Bedroom Plan
- Windows: Skylight(s), Window Coverings
Interior area
- Total structure area: 1,459
- Total interior livable area: 1,459 sqft
Property
Parking
- Details: None
Accessibility
- Accessibility features: Level Lot, Level Drive, Low Carpet, Stall Shower
Lot
- Features: Level, Paved, Curbs, Gutters, Sidewalks, Street Light
Details
- Additional structures: Storage
- On leased land: Yes
- Special conditions: Private Owner
Construction
Type & style
- Home type: MobileManufactured
- Property subtype: Manufactured Home
Materials
- Vinyl Siding, Other
- Roof: Composition
Condition
- Year built: 2006
Details
- Builder model: N/A
- Builder name: SkyLine
Utilities & green energy
- Electric: Xcel Energy
- Gas: Atmos Energy
- Sewer: Public Sewer
- Water: City
- Utilities for property: Natural Gas Available, Electricity Available, Cable Available, Satellite Avail, High Speed Avail
Green energy
- Energy efficient items: Windows, Doors
Community & HOA
Community
- Security: Fire Alarm
- Subdivision: Cave Creek
HOA
- Has HOA: No
Location
- Region: Evans
Financial & listing details
- Price per square foot: $89/sqft
- Annual tax amount: $419
- Date on market: 3/12/2025
- Listing terms: Cash,Conventional,Chattel
- Exclusions: sellers personal property, furniture & glass artwork leaning on windows.
- Electric utility on property: Yes
- Road surface type: Asphalt
Price history
| Date | Event | Price |
|---|---|---|
| 5/21/2025 | Sold | $130,000$89/sqft |
Source:  IRES as distributed by MLS GRID #6246 Report a problem IRES as distributed by MLS GRID #6246 Report a problem | ||
| 3/12/2025 | Listed for sale | $130,000+23.8%$89/sqft |
Source: IRES as distributed by MLS GRID #6246 Report a problem | ||
| 5/27/2021 | Sold | $105,000-8.7%$72/sqft |
Source: IRES as distributed by MLS GRID #4610 Report a problem | ||
| 4/11/2021 | Pending sale | $115,000$79/sqft |
Source:  RE/MAX International #4610 Report a problem RE/MAX International #4610 Report a problem | ||
| 2/27/2021 | Listed for sale | $115,000$79/sqft |
Source: IRES as distributed by MLS GRID #4610 Report a problem | ||
Public tax history
Tax history is unavailable.
Neighborhood: 80620
Nearby homes
- $125,0003 bd2 ba1.4k sqft4130 Mesquite Ln, Evans, CO 80620Sold
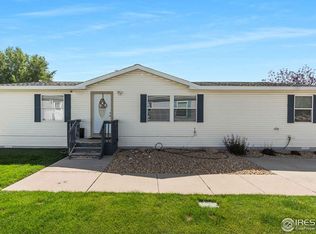
- $---- bd-- ba-- sqft4142 Mesquite Ln, Evans, CO 80620Off Market
- $126,1003 bd2 ba1.7k sqft3201 Sagebrush Blvd, Evans, CO 80620Off Market
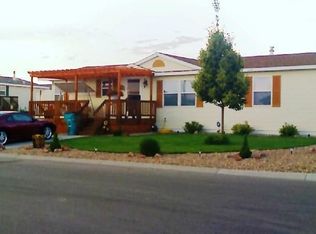
- $---- bd-- ba-- sqft4134 Mesquite Ln, Evans, CO 80620Off Market
- $47,8573 bd2 ba1.5k sqft3400 Sagebrush Blvd, Evans, CO 80620Off Market
- $34,7254 bd2 ba1.5k sqft3400 Sagebrush Blvd, Evans, CO 80620Off Market
- $107,7003 bd1 ba1.4k sqft4135 Mesquite Ln, Evans, CO 80620Off Market
- $103,1001 bd-- ba1.2k sqft3137 Foxtail Ln, Evans, CO 80620Off Market
Nearby schools
GreatSchools rating
- 2/10Dos Rios Elementary SchoolGrades: K-5Distance: 1.2 mi
- 6/10Brentwood Middle SchoolGrades: 6-8Distance: 1.8 mi
- 3/10Greeley West High SchoolGrades: 9-12Distance: 2.2 mi
Schools provided by the listing agent
- Elementary: Dos Rios
- Middle: Brentwood
- High: Greeley West
Source: IRES as distributed by MLS GRID. This data may not be complete. We recommend contacting the local school district to confirm school assignments for this home.
Get a cash offer in 3 minutes
Find out how much your home could sell for in as little as 3 minutes with a no-obligation cash offer.
Estimated market value
$128,500
Get a cash offer in 3 minutes
Find out how much your home could sell for in as little as 3 minutes with a no-obligation cash offer.
Estimated market value
$128,500
- Colorado
- Weld County
- Evans
- 80620
- 4134 Mesquite Ln Unit 153
Nearby cities
Nearby zip codes
Other Evans Topics
