Spacious 3-bedroom and 3-bathroom condo with an additional dedicated office space in an amazing Buena Park neighborhood. This condo has a great combination of original charm and modern updates. Hardwood floors, high ceilings, original mirror detail, and beautiful trim throughout. Huge bay windows in the front living room with eastern exposures provides incredible natural light throughout the day. Large, remodeled office adjacent to the living room has great light, amazing built-in shelves and desk with beautiful wood detail and slider doors, which saves space and looks great. Newer windows in the living room and office, including new framing and molding keep with the original character of the condo. Front coat closet and new mudroom nook by the front door provides a great space for shoes and coats when you enter the unit. Two different buzzers in the unit allow you to let guests in from the front and back of the unit. Large primary bedroom has an extra sitting space, large closets and an updated ensuite bathroom complete with a deep bath and vintage black and white floors. Second bedroom is also a great size with an abundance of organized closet space, pocket door, large window, and great light. Third bedroom has original built ins, great options for extra storage and is perfect for an office, bedroom, or additional den space. Updated second hall bath is fresh and clean, complete with new vanity, medicine cabinet, laundry closet with great built in folding area, walk in shower and vintage black and white floor. Spacious third full hallway bath complete with vintage claw foot tub. Extra wide spacious and updated eat in kitchen with raised ceilings, tall cabinets for extra storage, top of the line stainless steel appliances, beautiful back splash and granite counter tops. New back door provides light to the kitchen and exits to covered stairs which bring you to the storage space, bike storage and a convenient exterior parking spot included in the purchase price. Pets are allowed in this building with no weight limit. Self-managed building with low HOA. No current special assessments. Hot water heater is 1 year old. New pipes and kitchen stack completed 2 years ago when kitchen was remodeled. Newer furnace and AC. Newer super quiet LG ThinQ washer and dryer. Commuter's dream close to public transportation, Lake Shore Drive, parks, schools, bars and restaurants, grocery stores, gyms, Lake Michigan, Wrigley Field, and so much more.
Closed
$475,000
4134 N Clarendon Ave APT 2N, Chicago, IL 60613
3beds
1,672sqft
Condominium, Single Family Residence
Built in 1901
-- sqft lot
$599,100 Zestimate®
$284/sqft
$4,269 Estimated rent
Home value
$599,100
$569,000 - $635,000
$4,269/mo
Zestimate® history
Owner options
List your home for rent
$4,269/mo
Rent Zestimate®
Find your next renter with Zillow Rental Manager. Plus, with online applications, you can quickly screen prospective tenants – for free.
$4,269/mo
Rent Zestimate®
Refinance and save
$3,653/mo
Est. payment
Refinancing to a lower rate could help reduce your monthly payments and save thousands over the life of the loan.
$3,653/mo
Est. payment
Explore your selling options
Work with a Zillow partner agent
Leverage their expertise and Zillow's premium Showcase listings to get your home seen by more buyers.
Get startedList with your own agent
Get your home in front of millions of buyers by listing it on Zillow.
Learn how to do itSell it yourself
Take full control of how buyers see your home on Zillow by listing For Sale by Owner (FSBO).
List your homeWhat's special
Lake michiganLake shore driveNewer windowsExtra storageUpdated eat in kitchenNewer furnaceNew vanity
Zillow last checked:
Listing updated:
Listed by:
Megan Livatino 847-975-9165,
@properties Christie's International Real Estate,
Andrew Tsoukalis 773-220-3660,
@properties Christie's International Real Estate
Bought with:
Kassie Houlihan
@properties Christie's International Real Estate
Source: MRED as distributed by MLS GRID,MLS#: 11783380
Facts & features
Interior
Bedrooms & bathrooms
- Bedrooms: 3
- Bathrooms: 3
- Full bathrooms: 3
Rooms
- Room types: Office
Primary bedroom
- Features: Flooring (Hardwood), Bathroom (Full)
- Level: Main
- Area: 216 Square Feet
- Dimensions: 12X18
Bedroom 2
- Features: Flooring (Hardwood)
- Level: Main
- Area: 160 Square Feet
- Dimensions: 10X16
Bedroom 3
- Features: Flooring (Hardwood)
- Level: Main
- Area: 108 Square Feet
- Dimensions: 9X12
Dining room
- Features: Flooring (Hardwood)
- Level: Main
- Area: 70 Square Feet
- Dimensions: 7X10
Kitchen
- Features: Kitchen (Eating Area-Table Space, Galley, Updated Kitchen), Flooring (Hardwood)
- Level: Main
- Area: 135 Square Feet
- Dimensions: 9X15
Living room
- Features: Flooring (Hardwood)
- Level: Main
- Area: 228 Square Feet
- Dimensions: 12X19
Office
- Features: Flooring (Hardwood)
- Level: Main
- Area: 120 Square Feet
- Dimensions: 10X12
Heating
- Natural Gas
Cooling
- Central Air
Appliances
- Included: Range, Microwave, Dishwasher, Refrigerator, Washer, Dryer, Stainless Steel Appliance(s)
- Laundry: In Unit, In Bathroom
Features
- Basement: None
Interior area
- Total structure area: 1,672
- Total interior livable area: 1,672 sqft
Property
Parking
- Total spaces: 1
- Parking features: Assigned, Off Alley, On Site, Owned
Accessibility
- Accessibility features: No Disability Access
Details
- Parcel number: 14174160261003
- Special conditions: None
Construction
Type & style
- Home type: Condo
- Property subtype: Condominium, Single Family Residence
Materials
- Brick
Condition
- New construction: No
- Year built: 1901
Utilities & green energy
- Sewer: Public Sewer
- Water: Lake Michigan, Public
Community & HOA
HOA
- Has HOA: Yes
- Amenities included: Storage
- Services included: Water, Insurance, Exterior Maintenance, Scavenger, Other
- HOA fee: $300 monthly
Location
- Region: Chicago
Financial & listing details
- Price per square foot: $284/sqft
- Tax assessed value: $373,340
- Annual tax amount: $6,434
- Date on market: 6/11/2023
- Listing terms: Conventional
- Ownership: Condo
Price history
| Date | Event | Price |
|---|---|---|
| 7/24/2023 | Sold | $475,000+5.6%$284/sqft |
Source:  MRED as distributed by MLS GRID #11783380 Report a problem MRED as distributed by MLS GRID #11783380 Report a problem | ||
| 7/7/2023 | Pending sale | $450,000$269/sqft |
Source: MRED as distributed by MLS GRID #11783380 Report a problem | ||
| 6/11/2023 | Listing removed | -- |
Source: MRED as distributed by MLS GRID #11783380 Report a problem | ||
| 5/24/2023 | Contingent | $450,000$269/sqft |
Source: MRED as distributed by MLS GRID #11783380 Report a problem | ||
| 5/17/2023 | Listed for sale | $450,000+18.1%$269/sqft |
Source: MRED as distributed by MLS GRID #11783380 Report a problem | ||
| 11/15/2019 | Sold | $381,000-3.1%$228/sqft |
Source: MRED as distributed by MLS GRID #10469254 Report a problem | ||
| 10/7/2019 | Pending sale | $393,000$235/sqft |
Source: @properties #10469254 Report a problem | ||
| 7/31/2019 | Listed for sale | $393,000+3.7%$235/sqft |
Source: @properties #10469254 Report a problem | ||
| 9/1/2018 | Listing removed | $379,000$227/sqft |
Source: @properties #10037576 Report a problem | ||
| 8/1/2018 | Price change | $379,000-2.6%$227/sqft |
Source: @properties #10037576 Report a problem | ||
| 7/6/2018 | Listed for sale | $389,000+20.4%$233/sqft |
Source: @properties #10037576 Report a problem | ||
| 9/1/2016 | Sold | $323,000-0.6%$193/sqft |
Source: Berkshire Hathaway HomeServices Koenig Rubloff #09260940_60613_2N Report a problem | ||
| 7/23/2016 | Pending sale | $325,000$194/sqft |
Source: Baird & Warner #09260940 Report a problem | ||
| 6/16/2016 | Price change | $325,000-4.1%$194/sqft |
Source: Baird & Warner #09260940 Report a problem | ||
| 5/17/2016 | Price change | $339,000+3%$203/sqft |
Source: Baird & Warner #09260940 Report a problem | ||
| 3/25/2016 | Pending sale | $329,000$197/sqft |
Source: Baird & Warner #09228614 Report a problem | ||
| 3/16/2016 | Listed for sale | $329,000+26.5%$197/sqft |
Source: Baird & Warner #09166860 Report a problem | ||
| 11/4/2015 | Listing removed | $1,900$1/sqft |
Source: Baird & Warner #09011638 Report a problem | ||
| 10/21/2015 | Listed for rent | $1,900$1/sqft |
Source: Baird & Warner #09011638 Report a problem | ||
| 10/21/2015 | Listing removed | $260,000$156/sqft |
Source: Baird & Warner #08892088 Report a problem | ||
| 9/23/2015 | Pending sale | $260,000$156/sqft |
Source: Baird & Warner #08892088 Report a problem | ||
| 7/10/2015 | Price change | $260,000-5.5%$156/sqft |
Source: Baird & Warner #08892088 Report a problem | ||
| 6/4/2015 | Listed for sale | $275,000$164/sqft |
Source: Baird & Warner #08892088 Report a problem | ||
| 5/18/2015 | Pending sale | $275,000$164/sqft |
Source: Baird & Warner #08892088 Report a problem | ||
| 4/15/2015 | Listed for sale | $275,000$164/sqft |
Source: Baird & Warner #08892088 Report a problem | ||
Public tax history
| Year | Property taxes | Tax assessment |
|---|---|---|
| 2024 | -- | $37,334 +16.7% |
| 2023 | $6,752 +2.6% | $31,999 |
| 2022 | $6,582 +2.3% | $31,999 |
| 2021 | $6,435 +24.6% | $31,999 +38% |
| 2020 | $5,165 +14.9% | $23,184 -10.1% |
| 2019 | $4,494 -11.8% | $25,799 |
| 2018 | $5,096 +16.1% | $25,799 +26.5% |
| 2017 | $4,389 +7.5% | $20,388 |
| 2016 | $4,084 +9.3% | $20,388 |
| 2015 | $3,736 +4.1% | $20,388 +5.4% |
| 2014 | $3,588 +2% | $19,339 |
| 2013 | $3,517 -17.6% | $19,339 -18.7% |
| 2012 | $4,269 -2.3% | $23,787 -11.8% |
| 2011 | $4,370 -0.4% | $26,969 |
| 2010 | $4,388 +4.4% | $26,969 |
| 2009 | $4,205 +8.7% | $26,969 0% |
| 2008 | $3,869 +41.5% | $26,972 -5% |
| 2007 | $2,734 +39.8% | $28,393 |
| 2006 | $1,955 -1.4% | $28,393 +54.5% |
| 2005 | $1,983 +1.9% | $18,376 |
| 2004 | $1,946 +4.5% | $18,376 |
| 2003 | $1,863 -5.4% | $18,376 +43.7% |
| 2002 | $1,969 +0.2% | $12,784 -4.4% |
| 2001 | $1,965 +33.4% | $13,369 |
| 2000 | $1,473 +0.2% | $13,369 +38.3% |
| 1999 | $1,470 | $9,667 |
Find assessor info on the county website
Neighborhood: Uptown
Nearby homes
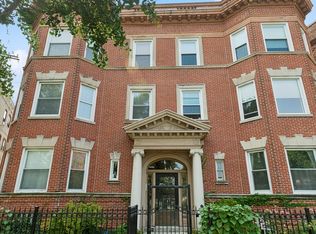
- $585,0003 bd3 ba3k sqft4134 N Clarendon Ave APT 1N, Chicago, IL 60613Sold
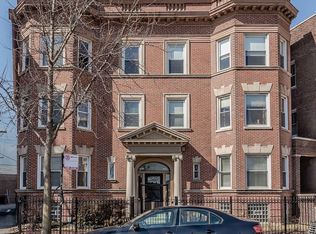
- $604,8003 bd2 ba1.8k sqft4134 N Clarendon Ave APT 3N, Chicago, IL 60613Off Market
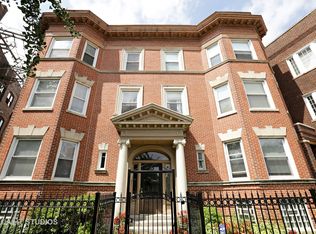
- $763,5003 bd2 ba13k sqft4132 N Clarendon Ave #1S, Chicago, IL 60613Off Market
- $386,8002 bd1 ba1.5k sqft4132 N Clarendon Ave #2S, Chicago, IL 60613Off Market

- $528,1003 bd1 ba1.5k sqft4132 N Clarendon Ave #3S, Chicago, IL 60613Off Market
- $--2 bd1 ba-- sqft4124 N Clarendon Ave #1, Chicago, IL 60613Off Market
- $1,147,3009 bd6 ba2.7k sqft4138 N Clarendon Ave APT 1, Chicago, IL 60613Off Market
- $--1 bd1 ba-- sqft4126 N Clarendon Ave #776F18CCB, Chicago, IL 60613Off Market
Nearby schools
GreatSchools rating
- 5/10Brennemann Elementary SchoolGrades: PK-8Distance: 0.2 mi
- 3/10Senn High SchoolGrades: 9-12Distance: 2.4 mi
Schools provided by the listing agent
- District: 299
Source: MRED as distributed by MLS GRID. This data may not be complete. We recommend contacting the local school district to confirm school assignments for this home.
Get a cash offer in 3 minutes
Find out how much your home could sell for in as little as 3 minutes with a no-obligation cash offer.
Estimated market value
$599,100
Get a cash offer in 3 minutes
Find out how much your home could sell for in as little as 3 minutes with a no-obligation cash offer.
Estimated market value
$599,100
- Illinois
- Cook County
- Chicago
- 60613
- Uptown
- 4134 N Clarendon Ave Apartment 2N
Nearby cities
Nearby neighborhoods
Nearby zip codes
Other Chicago Topics
