BUILDER CLOSEOUT SALE! BUILDER IS OFFERING UP TO 5% IN SELLER CONCESSIONS, REVIEWING ALL OFFERS. This interior model boasts a total 2,800 sqft, 3 bedrooms and 4 bathrooms with a Loft on the third floor leading out to the terrace giving you 2,400 square feet of living area on three luxurious levels in the main home with a detached two-car garage and a 1 bedroom/ 1 bathroom mother-in-law suite above the garage for an additional 400 sqft of separate living quarters. The unique layout and finishes are a historic craftsman style architecture with modern design features incorporated for today’s, as well as tomorrow’s, home living needs. The most unique and eye-catching features of this amazing unit is the private open-air courtyard, full first floor living areas (family room, kitchen, pantry, dining room & bathroom), stunningly spacious master suite with a private water closet, dual multi-function showers and an oversized free-standing garden tub, separate walk-in closets, massive 8-foot interior/exterior doors throughout every unit, impact-rated sliders and Pella Defender series windows for care-free gentle breezes, extra wide staircases with open railings and hand-stained real oak treads, front & rear balconies and an enormous open moonlight terrace on the top floor with panoramic views of the Tampa skyline. Quartz countertops, all wood cabinets with soft-close doors/drawers, smudge-proof stainless steel appliances, wet bar on top floor, undercounter mini-refrigerator/wine cooler, high volume ceilings on every floor, crown molding in all common areas, decorative tray ceilings, plant shelves, tiled shower/tub areas with built-ins, garages pre-wired for electric vehicle (EV) charging, gallery art niches and luxury engineered hardwood floors. The entire building is sturdy concrete block construction (all 3 levels) for spectacular hurricane protection, solid firewall separation and maximum privacy between units. An optional elevator is available now, or has been thoughtfully designed to easily accommodate conversion at a later date. These units are conveniently located within a mile to highly sought after dining and entertainment locations like Ella's, Southern Brewing and Wine Making, Hair of the Dog, Nebraska Minimart, Ebisu Sushi, Publix and more! The Courtyard Residences at Seminole Heights is truly a one-of-a-kind development and looks to be a hallmark addition to the Southeast Seminole Heights neighborhood for the next century. Ask about our 2/1 rate buy down with preferred lender. ** ASK ABOUT OUR OWNER FINANCING
Sold for $675,000
$675,000
4134 N NEBRASKA AVENUE, TAMPA, FL 33603
4beds
2,848sqft
Townhouse
Built in 2022
0.45 Acres Lot
$663,600 Zestimate®
$237/sqft
$4,622 Estimated rent
Home value
$663,600
$630,000 - $703,000
$4,622/mo
Zestimate® history
Owner options
List your home for rent
$4,622/mo
Rent Zestimate®
Find your next renter with Zillow Rental Manager. Plus, with online applications, you can quickly screen prospective tenants – for free.
$4,622/mo
Rent Zestimate®
Refinance and save
$4,840/mo
Est. payment
Refinancing to a lower rate could help reduce your monthly payments and save thousands over the life of the loan.
$4,840/mo
Est. payment
Explore your selling options
Work with a Zillow partner agent
Leverage their expertise and Zillow's premium Showcase listings to get your home seen by more buyers.
Get startedList with your own agent
Get your home in front of millions of buyers by listing it on Zillow.
Learn how to do itSell it yourself
Take full control of how buyers see your home on Zillow by listing For Sale by Owner (FSBO).
List your homeWhat's special
Zillow last checked:
Listing updated:
Listed by:
Arielle Corinti 813-935-7481,
OCEAN BLUE REALTY,INC. 813-935-7481
Bought with:
Zachary Boyle, 3410111
LPT REALTY, LLC
Source: Stellar MLS,MLS#: T3472822 Originating MLS: Tampa
Originating MLS: Tampa
Facts & features
Interior
Bedrooms & bathrooms
- Bedrooms: 4
- Bathrooms: 5
- Full bathrooms: 5
Primary bedroom
- Features: Walk-In Closet(s)
- Level: Second
- Dimensions: 20x11
Kitchen
- Level: First
- Dimensions: 8x9
Living room
- Level: First
- Dimensions: 20x11
Heating
- Central
Cooling
- Central Air
Appliances
- Included: Dishwasher, Disposal, Electric Water Heater, Range, Range Hood, Refrigerator
Features
- Ceiling Fan(s), Crown Molding, High Ceilings
- Flooring: Engineered Hardwood, Vinyl
- Doors: French Doors
- Has fireplace: No
Interior area
- Total structure area: 2,848
- Total interior livable area: 2,848 sqft
Property
Parking
- Total spaces: 2
- Parking features: Garage
- Garage spaces: 2
Features
- Levels: Three Or More
- Stories: 3
- Exterior features: Rain Gutters, Sidewalk
Lot
- Size: 0.45 Acres
Details
- Parcel number: A012918C4N00000000003.0
- Zoning: SH-CG
- Special conditions: None
Construction
Type & style
- Home type: Townhouse
- Property subtype: Townhouse
Materials
- Block
- Foundation: Slab
- Roof: Shingle
Condition
- Completed
- New construction: Yes
- Year built: 2022
Details
- Builder model: na
Utilities & green energy
- Sewer: Public Sewer
- Water: Public
- Utilities for property: Cable Available
Community & HOA
Community
- Features: Sidewalks
- Pet fee: $0 monthly
- Subdivision: THE COURTYARD RESIDENCE AT SEMINOLE HEIGHTS
HOA
- Has HOA: Yes
- Services included: Reserve Fund, Maintenance Structure, Maintenance Grounds, Sewer, Trash
- HOA fee: $200 monthly
- HOA name: David Laterlla
Location
- Region: Tampa
Financial & listing details
- Price per square foot: $237/sqft
- Tax assessed value: $581,274
- Annual tax amount: $3,166
- Date on market: 9/15/2023
- Cumulative days on market: 240 days
- Listing terms: Cash,Conventional,VA Loan
- Ownership: Fee Simple
- Total actual rent: 0
- Road surface type: Concrete
Price history
| Date | Event | Price |
|---|---|---|
| 7/10/2024 | Sold | $675,000-3.4%$237/sqft |
Source:  Stellar MLS #T3472822 Report a problem Stellar MLS #T3472822 Report a problem | ||
| 5/28/2024 | Pending sale | $699,000$245/sqft |
Source: Stellar MLS #T3472822 Report a problem | ||
| 4/4/2024 | Price change | $699,000-4.2%$245/sqft |
Source: Stellar MLS #T3472822 Report a problem | ||
| 2/16/2024 | Listed for sale | $730,000$256/sqft |
Source: Stellar MLS #T3472822 Report a problem | ||
| 2/1/2024 | Listing removed | -- |
Source: Stellar MLS #T3472822 Report a problem | ||
| 12/28/2023 | Price change | $730,000-1.9%$256/sqft |
Source: Stellar MLS #T3472822 Report a problem | ||
| 9/15/2023 | Listed for sale | $744,000$261/sqft |
Source: Stellar MLS #T3472822 Report a problem | ||
Public tax history
| Year | Property taxes | Tax assessment |
|---|---|---|
| 2025 | $10,795 -3.9% | $581,274 -0.5% |
| 2024 | $11,229 +1448.2% | $584,146 +1670.1% |
| 2023 | $725 +25.2% | $33,000 +10% |
| 2022 | $579 | $30,000 |
Find assessor info on the county website
Neighborhood: Southeast Seminole Heights
Nearby homes
- $693,0004 bd5 ba2.8k sqft4116 N Nebraska Ave, Tampa, FL 33603Sold
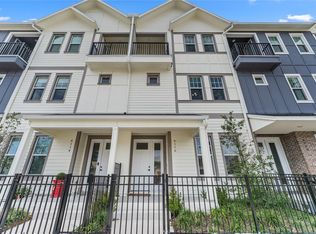
- $714,600-- bd5 ba2.8k sqft4138 N Nebraska Ave, Tampa, FL 33603Off Market
- $600,5004 bd4 ba2.4k sqft4140 N Nebraska Ave, Tampa, FL 33603Off Market
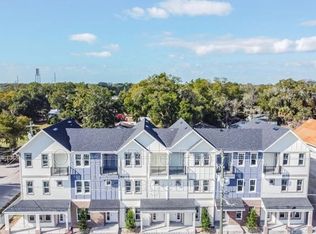
- $589,800-- bd4 ba2.4k sqft4142 N Nebraska Ave, Tampa, FL 33603Off Market
- $488,3004 bd4 ba2.4k sqft4142 N Nebraska Ave, Tampa, FL 33603Off Market
- $640,300-- bd4 ba2.4k sqft4130 N Nebraska Ave, Tampa, FL 33603Off Market
- $687,5004 bd5 ba2.8k sqft4136 N Nebraska Ave, Tampa, FL 33603Off Market
- $560,0004 bd4 ba2.3k sqft4120 N Nebraska Ave, Tampa, FL 33603Sold
Nearby schools
GreatSchools rating
- 2/10Edison Elementary SchoolGrades: PK-5Distance: 0.7 mi
- 3/10Sligh Middle SchoolGrades: 6-8Distance: 2.1 mi
- 4/10Middleton High SchoolGrades: 9-12Distance: 1.2 mi
Get a cash offer in 3 minutes
Find out how much your home could sell for in as little as 3 minutes with a no-obligation cash offer.
Estimated market value
$663,600
Get a cash offer in 3 minutes
Find out how much your home could sell for in as little as 3 minutes with a no-obligation cash offer.
Estimated market value
$663,600
- Florida
- Hillsborough County
- Tampa
- 33603
- Southeast Seminole Heights
- 4134 N NEBRASKA AVENUE
Nearby cities
Nearby neighborhoods
Nearby zip codes
Other Tampa Topics
