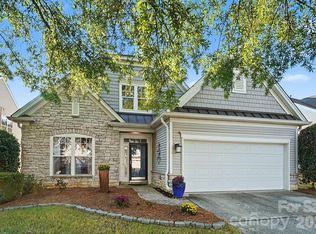
Discover timeless elegance in this beautiful brick-front home in sought-after Weddington Ridge. Spacious covered front porch, perfectly sized for rocking chairs and morning coffee. A soaring two-story foyer welcomes you into a thoughtfully designed floor plan with over 3000 square feet featuring 4 bedrooms, 2.5 baths, a private office with French doors, DUAL staircases, formal dining room, and a spacious bonus/media room with unfinished storage. New hardwood floors add warmth to the main level, while the expansive (19'x18') family room with a cozy fireplace is ideal for both relaxing and entertaining. The breakfast bar is perfectly situated between the family room and kitchen with it's center island. The large primary suite offers a spa inspired bath highlighted by a custom floor-to-ceiling tiled shower with a frameless glass enclosure, dual vanities & walk-in closets, and a luxurious soaking tub. This exceptional home provides generous living spaces and an inviting atmosphere inside and out. Enjoy the updated 18'x19' deck under the canopy of trees. Garage provides ample storage with it's large closet under the second staircase. Community pools and club house are fantastic! So close to Brace YMCA, McKee Farms shopping center, dining, Colonel Francis Beatty park is less than one mile away, all this with easy access via the new Weddington Rd. interchange on I-485. Weddington Ridge is an amazing community/location, don't miss your chance to make 4134 Oakton Ridge Ct. yours!
Under contract-no show
$639,900
4134 Oakton Ridge Ct, Matthews, NC 28105
4beds
3,129sqft
Single Family Residence
Built in 2002
0.26 Acres Lot
$634,400 Zestimate®
$205/sqft
$70/mo HOA
What's special
Brick-front homeCozy fireplaceSpacious covered front porchBreakfast barSpa inspired bathSoaring two-story foyerLarge primary suite
- 52 days
- 44
- 1
Likely to sell faster than
Zillow last checked:
Listing updated:
Listed by:
Kyle Kirchhoff kkirchhoff@classicahomes.com,
Classica Homes Realty LLC
Source: Canopy MLS as distributed by MLS GRID,MLS#: 4391790
Facts & features
Interior
Bedrooms & bathrooms
- Bedrooms: 4
- Bathrooms: 3
- Full bathrooms: 2
- 1/2 bathrooms: 1
Primary bedroom
- Features: Attic Stairs Pulldown, Breakfast Bar, Ceiling Fan(s), Kitchen Island, Storage
- Level: Upper
Heating
- Natural Gas, Zoned
Cooling
- Electric, Multi Units, Zoned
Appliances
- Included: Dishwasher, Disposal, Electric Range
- Laundry: Electric Dryer Hookup, Laundry Room, Lower Level
Features
- Breakfast Bar, Kitchen Island, Open Floorplan, Pantry, Storage, Walk-In Closet(s)
- Flooring: Carpet, Tile, Wood
- Windows: Insulated Windows
- Basement: Other
- Attic: Pull Down Stairs
- Fireplace features: Family Room
Interior area
- Total structure area: 3,129
- Total interior livable area: 3,129 sqft
- Finished area above ground: 3,129
- Finished area below ground: 0
Property
Parking
- Total spaces: 2
- Parking features: Driveway, Attached Garage, Garage Door Opener, Garage on Main Level
- Attached garage spaces: 2
- Has uncovered spaces: Yes
Features
- Levels: Two
- Stories: 2
- Patio & porch: Terrace
- Pool features: Community
- Waterfront features: None
Lot
- Size: 0.26 Acres
- Dimensions: 79' x 142'
Living quarters
- Secondary features: None
Details
- Additional structures: None
- Parcel number: 23107348
- Zoning: R-14
- Special conditions: Standard
- Horse amenities: None
Construction
Type & style
- Home type: SingleFamily
- Architectural style: Traditional
- Property subtype: Single Family Residence
Materials
- Brick Partial, Vinyl
- Foundation: Crawl Space
Condition
- New construction: No
- Year built: 2002
Utilities & green energy
- Sewer: County Sewer
- Water: City
Community & HOA
Community
- Features: Clubhouse, Sidewalks, Street Lights
- Security: Carbon Monoxide Detector(s), Smoke Detector(s)
- Subdivision: Weddington Ridge
HOA
- Has HOA: Yes
- HOA fee: $210 quarterly
- HOA name: Cedar Mgt. Group
- HOA phone: 877-252-3327
Location
- Region: Matthews
Financial & listing details
- Price per square foot: $205/sqft
- Tax assessed value: $468,200
- Date on market: 8/8/2026
- Cumulative days on market: 36 days
- Listing terms: Cash,Conventional,FHA,VA Loan
- Road surface type: Concrete, Stone
Estimated market value
$634,400
$603,000 - $666,000
$2,947/mo
Price history
| Date | Event | Price |
|---|---|---|
| 8/19/2026 | Pending sale | $639,900$205/sqft |
Source:  Canopy MLS as distributed by MLS GRID #4391790 Report a problem Canopy MLS as distributed by MLS GRID #4391790 Report a problem | ||
| 8/8/2026 | Listed for sale | $639,900+181.9%$205/sqft |
Source: Canopy MLS as distributed by MLS GRID #4391790 Report a problem | ||
| 1/21/2003 | Sold | $227,000$73/sqft |
Source: Public Record Report a problem | ||
Public tax history
| Year | Property taxes | Tax assessment |
|---|---|---|
| 2025 | -- | $468,200 |
| 2024 | -- | $468,200 |
| 2023 | -- | $468,200 +43% |
| 2022 | -- | $327,400 |
| 2021 | -- | $327,400 |
| 2020 | -- | $327,400 |
| 2019 | $3,251 -8.1% | $327,400 +24% |
| 2018 | $3,537 +1.9% | $264,000 |
| 2017 | $3,471 | $264,000 |
| 2016 | $3,471 | $264,000 |
| 2015 | $3,471 -3.2% | $264,000 -3.7% |
| 2014 | $3,584 | $274,200 |
| 2013 | -- | $274,200 |
| 2012 | -- | $274,200 |
| 2011 | -- | $274,200 +16.7% |
| 2010 | -- | $234,900 |
| 2009 | -- | $234,900 |
| 2008 | -- | $234,900 |
| 2007 | -- | $234,900 |
| 2006 | -- | $234,900 |
| 2005 | -- | $234,900 |
| 2004 | -- | $234,900 |
Find assessor info on the county website
Monthly payment
Est. payment
Payment breakdown
Explore the cost of this home by adjusting the details. Changes won't be saved.Climate risks
Neighborhood: Providence Estates East
Nearby schools
Schools provided by the listing agent
- Elementary: Matthews
- Middle: Crestdale
- High: Butler
Source: Canopy MLS as distributed by MLS GRID. This data may not be complete. We recommend contacting the local school district to confirm school assignments for this home.
Similar homes
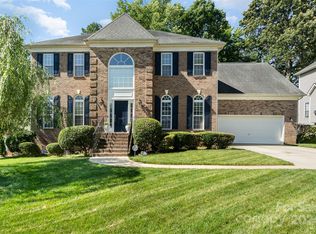
- $729,9004 bd3 ba3.7k sqft2502 Sandy Ridge Ln, Matthews, NC 28105For Sale
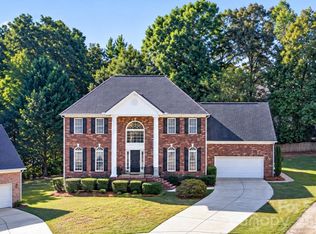
 MLS ID #4430552, Matt Armah, Patel Standard realty. Canopy MLS as distributed by MLS GRID
 - $650,0005 bd3 ba2.6k sqft6511 Fieldstone Manor Dr, Matthews, NC 28105For Sale
 MLS ID #4416546, Austin Snyder, Corcoran HM Properties. Canopy MLS as distributed by MLS GRID
 - $620,0004 bd3 ba3k sqft1538 Wickerby Ct, Matthews, NC 28105For Sale
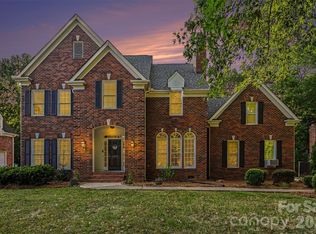 MLS ID #4417809, Gopal Dhimal, Keller Williams Ballantyne Area. Canopy MLS as distributed by MLS GRID
 - $567,0003 bd3 ba2.2k sqft7024 Saranac Ln, Matthews, NC 28105For Sale
 MLS ID #4424198, Amy Parker, EXP Realty LLC. Canopy MLS as distributed by MLS GRID
 - $600,0005 bd3 ba2.8k sqftThornblade, Matthews, NC 28105For SaleMLS ID #4398311, Carnarri Cofield, Citadel Cofield. Canopy MLS as distributed by MLS GRID
- $647,6004 bd3 ba2.4k sqft8728 Fieldcroft Dr, Charlotte, NC 28277For SaleMLS ID #4427939, Pamela Fender, NorthGroup Real Estate LLC. Canopy MLS as distributed by MLS GRID
- $649,9004 bd3 ba2.7k sqft6912 Royce Ct, Charlotte, NC 28277For SaleMLS ID #4408091, Steve Jarrell, EXP Realty LLC Ballantyne. Canopy MLS as distributed by MLS GRID
- $750,0005 bd3 ba2.9k sqft3415 Twelve Oaks Pl, Charlotte, NC 28270For SaleMLS ID #4416632, Evona Cholewa, Coldwell Banker Realty. Canopy MLS as distributed by MLS GRID
- $659,9004 bd4 ba3.1k sqft10409 Persimmon Creek Dr, Mint Hill, NC 28227For SaleMLS ID #4428549, Jill Moyer, Redfin Corporation. Canopy MLS as distributed by MLS GRID
- $675,0004 bd3 ba2.1k sqft5812 Camelot Dr, Charlotte, NC 28270For SaleMLS ID #4382129, Megan Long, COMPASS. Canopy MLS as distributed by MLS GRID
- $650,0004 bd4 ba3.6k sqft5301 Woodridge Dr, Monroe, NC 28110For SaleMLS ID #4408732, David Scibor, Keller Williams Ballantyne Area. Canopy MLS as distributed by MLS GRID
- $689,9004 bd3 ba2.8k sqft2612 Albatross Ln, Matthews, NC 28104For SaleMLS ID #4420292, Karen Parsons, RE/MAX Executive. Canopy MLS as distributed by MLS GRID
- $850,0004 bd3 ba2.8k sqft9605 White Hemlock Ln, Charlotte, NC 28270For SaleMLS ID #4422399, Jeremy Ordan, Howard Hanna Allen Tate Charlotte South. Canopy MLS as distributed by MLS GRID
- $684,9004 bd3 ba3.1k sqft2401 Flagstick Dr, Matthews, NC 28104For SaleMLS ID #4421342, Suzie Chelcun, EXP Realty LLC Mooresville. Canopy MLS as distributed by MLS GRID
- $648,0004 bd3 ba2.8k sqft2504 Korbel Ct, Waxhaw, NC 28173For SaleMLS ID #4385252, Gina Lorenzo, COMPASS. Canopy MLS as distributed by MLS GRID
- $735,0004 bd3 ba2.7k sqft9538 Linden Tree Ln, Charlotte, NC 28277For SaleMLS ID #4421584, Joey Lindsey, Keller Williams Ballantyne Area. Canopy MLS as distributed by MLS GRID
- $620,0004 bd3 ba3.6k sqft15110 Brannock Hills Dr, Charlotte, NC 28278For SaleMLS ID #4420573, Pamela Hernandez, Keller Williams Ballantyne Area. Canopy MLS as distributed by MLS GRID
- $659,9004 bd3 ba2.5k sqft637 Falls Creek Ct, Fort Mill, SC 29715For SaleMLS ID #4425339, Tiffany Johannes, RE/MAX Executive. Canopy MLS as distributed by MLS GRID
- $799,9004 bd3 ba3k sqft10009 Thomas Payne Cir, Charlotte, NC 28277For SaleMLS ID #4421485, Tom Brennan, COMPASS. Canopy MLS as distributed by MLS GRID
- $824,9004 bd3 ba2.5k sqft7808 Biddstone Ct, Charlotte, NC 28226For SaleMLS ID #4414783, Don Gomez, C-A-RE Realty. Canopy MLS as distributed by MLS GRID
