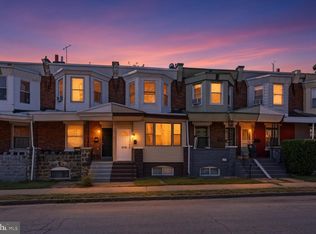
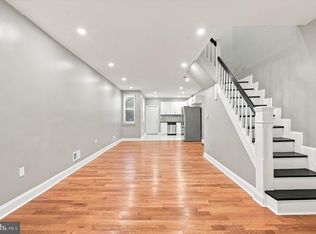
This property, located just a short distance from University City and a stone throw from the Fairmount Park, is looking for an owner who will appreciate the care and effort which has been lavished upon it by the Seller. The magical red door leads you right into the living room, framed by luxurious wood flooring. The open floor plan allows you to observe the state of the art kitchen, with its dramatic granite counters and stainless steel appliances. The charming window lets you peak into the magical fenced back yard just beyond. The second floor boasts two good sized bedrooms and a luxurious spa bathroom, taken from the pages of a recent interior design magazine. The plethora of lighting and stylish fixtures complete this beautiful abode. The unfinished basement has plenty or room for a washer dryer, an exercise corner, storage or any other purposeful space.
Under contract
$177,000
4134 Ogden St, Philadelphia, PA 19104
2beds
972sqft
Townhouse
Built in 1925
579 Square Feet Lot
$172,200 Zestimate®
$182/sqft
$-- HOA
What's special
Open floor planTwo good sized bedroomsCharming windowLuxurious wood flooringLuxurious spa bathroomDramatic granite countersStainless steel appliances
- 198 days
- 16
- 0
Zillow last checked:
Listing updated:
Listed by:
Irina Vilk 267-918-5555,
Rubicon Realty Group LLC 2153963322
Source: Bright MLS,MLS#: PAPH2589762
Facts & features
Interior
Bedrooms & bathrooms
- Bedrooms: 2
- Bathrooms: 1
- Full bathrooms: 1
Rooms
- Room types: Living Room, Kitchen
Kitchen
- Level: Main
Living room
- Level: Main
Heating
- Forced Air, Electric
Cooling
- Central Air, Electric
Appliances
- Included: Gas Water Heater
Features
- Basement: Interior Entry,Partially Finished,Concrete
- Has fireplace: No
Interior area
- Total structure area: 1,397
- Total interior livable area: 972 sqft
- Finished area above ground: 972
- Finished area below ground: 0
Property
Parking
- Parking features: On Street
- Has uncovered spaces: Yes
Accessibility
- Accessibility features: None
Features
- Levels: Two and One Half
- Stories: 2.5
- Pool features: None
Lot
- Size: 579 Square Feet
- Dimensions: 16.00 x 37.00
Details
- Additional structures: Above Grade, Below Grade
- Parcel number: 062070600
- Zoning: RSA5
- Special conditions: Standard
Construction
Type & style
- Home type: Townhouse
- Architectural style: Straight Thru
- Property subtype: Townhouse
Materials
- Masonry
- Foundation: Concrete Perimeter
Condition
- New construction: No
- Year built: 1925
Utilities & green energy
- Sewer: Public Sewer
- Water: Public
Community & HOA
Community
- Subdivision: West Powelton
HOA
- Has HOA: No
Location
- Region: Philadelphia
- Municipality: PHILADELPHIA
Financial & listing details
- Price per square foot: $182/sqft
- Tax assessed value: $57,400
- Annual tax amount: $803
- Date on market: 3/3/2026
- Listing agreement: Exclusive Agency
- Listing terms: Conventional,FHA,VA Loan
- Ownership: Fee Simple
Estimated market value
$172,200
$164,000 - $181,000
$1,505/mo
Price history
| Date | Event | Price |
|---|---|---|
| 4/18/2026 | Listing removed | $177,000$182/sqft |
Source:  Bright MLS #PAPH2589762 Report a problem Bright MLS #PAPH2589762 Report a problem | ||
| 3/22/2026 | Contingent | $177,000$182/sqft |
Source: Bright MLS #PAPH2589762 Report a problem | ||
| 3/3/2026 | Listed for sale | $177,000-0.4%$182/sqft |
Source: Bright MLS #PAPH2589762 Report a problem | ||
| 12/23/2025 | Listing removed | $177,700$183/sqft |
Source: Bright MLS #PAPH2553490 Report a problem | ||
| 12/4/2025 | Price change | $177,700-1.1%$183/sqft |
Source: Bright MLS #PAPH2553490 Report a problem | ||
| 10/30/2025 | Listed for sale | $179,750+226.8%$185/sqft |
Source: Bright MLS #PAPH2553490 Report a problem | ||
| 8/5/2025 | Sold | $55,000$57/sqft |
Source: Public Record Report a problem | ||
Public tax history
| Year | Property taxes | Tax assessment |
|---|---|---|
| 2025 | $803 +62.6% | $57,400 +62.6% |
| 2024 | $494 | $35,300 |
| 2023 | $494 +171.5% | $35,300 |
| 2022 | $182 | -- |
| 2021 | $182 +3.2% | -- |
| 2018 | $176 | -- |
| 2017 | $176 -13.7% | -- |
| 2016 | $204 +42.1% | -- |
| 2015 | $144 | -- |
| 2014 | $144 | $24,600 +804.4% |
| 2012 | -- | $2,720 |
| 2011 | -- | $2,720 |
| 2010 | -- | $2,720 |
| 2009 | -- | $2,720 |
| 2008 | -- | $2,720 |
| 2007 | -- | $2,720 |
| 2006 | -- | $2,720 |
| 2005 | -- | $2,720 |
| 2004 | -- | $2,720 |
| 2003 | -- | $2,720 |
| 2002 | -- | $2,720 |
| 2000 | -- | $2,720 |
| 1999 | -- | $2,720 |
Find assessor info on the county website
Monthly payment
Est. payment
Payment breakdown
Explore the cost of this home by adjusting the details. Changes won't be saved.Climate risks
Neighborhood: Belmont
Nearby schools

Similar homes
- $189,0002 bd2 ba950 sqft5514 Race St, Philadelphia, PA 19139For Sale

 MLS ID #PAPH2665552, Thailan Lim, Compass RE. Bright MLS
 - $176,0003 bd2 ba1.1k sqft1723 N 53rd St, Philadelphia, PA 19131For Sale
 MLS ID #PAPH2652626, Darnee Shepheard, BHHS Fox & Roach-Center City Walnut. Bright MLS
 - $179,9993 bd1 ba1k sqft5710 Media St, Philadelphia, PA 19131For Sale
 MLS ID #PAPH2660058, Marc Bennett, KW Empower. Bright MLS
 - $166,6002 bd1 ba1k sqft5419 Delancey St, Philadelphia, PA 19143For Sale
 MLS ID #PAPH2661008, Bob Kiziroglou, Howard Hanna Real Estate Services. Bright MLS
 - $160,0003 bd2 ba1k sqft1319 N 51st St #1319, Philadelphia, PA 19131For SaleMLS ID #PAPH2633066, Jamie L Rennis, Keller Williams Main Line. Bright MLS
- $185,0003 bd3 ba918 sqft1931 N Patton St, Philadelphia, PA 19121For SaleMLS ID #PAPH2644824, Abhilash Rajan, Zindak Real Estate. Bright MLS
- $215,0002 bd1 ba1k sqft2307 S Bucknell St, Philadelphia, PA 19145For SaleMLS ID #PAPH2669740, Stas Szczurek, KW Empower. Bright MLS
- $184,9003 bd1 ba1k sqft6148 Upland St, Philadelphia, PA 19142For SaleMLS ID #PAPH2663536, Shae Gibbs, United Real Estate. Bright MLS
- $150,0002 bd1 ba840 sqft2316 N Myrtlewood St, Philadelphia, PA 19132For SaleMLS ID #PAPH2668492, Neil DiFranco, Elfant Wissahickon-Chestnut Hill. Bright MLS
- $184,9993 bd1 ba1k sqft1631 S Etting St, Philadelphia, PA 19145For SaleMLS ID #PAPH2653490, Stephen Kennedy, KW Empower. Bright MLS
- $160,0002 bd2 ba840 sqft1954 N Napa St, Philadelphia, PA 19121For SaleMLS ID #PAPH2651740, Sharyn Soliman, Keller Williams Real Estate-Blue Bell. Bright MLS
- $160,0004 bd3 ba1k sqft5150 Ranstead St, Philadelphia, PA 19139For SaleMLS ID #PAPH2632604, Jeanne Whipple, Elfant Wissahickon Realtors. Bright MLS
- $177,5003 bd2 ba1k sqft3010 Emerald St, Philadelphia, PA 19134For SaleMLS ID #PAPH2660100, Doron Kamhaji, Long & Foster Real Estate, Inc.. Bright MLS
- $165,0003 bd2 ba856 sqft1712 N 23rd St, Philadelphia, PA 19121For SaleMLS ID #PAPH2587264, Bob Cervone, Compass RE. Bright MLS
- $149,9993 bd1 ba1.1k sqft4940 W Stiles St, Philadelphia, PA 19131For SaleMLS ID #PAPH2621734, Starr Smith, Keller Williams Main Line. Bright MLS
- $205,0003 bd1 ba1.2k sqft411 N 50th St, Philadelphia, PA 19139For SaleMLS ID #PAPH2655456, Ryan Lockstein, Rosedale Real Estate LLC. Bright MLS
- $180,0003 bd2 ba1.2k sqft2307 Buckius St, Philadelphia, PA 19137For SaleMLS ID #PAPH2668596, Mia Boyce, EXP Realty, LLC. Bright MLS
- $199,0002 bd2 ba1.2k sqft714 N Shedwick St, Philadelphia, PA 19104New ConstructionMLS ID #PAPH2577438, Al Perry, Century 21 Advantage Gold-South Philadelphia. Bright MLS
- $176,5003 bd1 ba1.2k sqft3920 N Franklin St, Philadelphia, PA 19140For SaleMLS ID #PAPH2655044, Lixia Tapia, Opus Elite Real Estate. Bright MLS
- $189,0003 bd1 ba1.1k sqft3812 N Darien St, Philadelphia, PA 19140For SaleMLS ID #PAPH2665432, Ryan Lockstein, Rosedale Real Estate LLC. Bright MLS
