Skip main navigation
Sold for $715,000
  • $715,000

    4134 Penny Ln, Vallejo, CA 94591

    3beds
    2,366sqft
    Single Family Residence
    Built in 2001
    6,508 Square Feet Lot
    $714,900 Zestimate®
    $302/sqft
    $3,783 Estimated rent

    Home value

    $714,900

    $643,000 - $794,000

    $3,783/mo

    Zestimate® history
    Loading
    Loading...

    Owner options

    List your home for rent

    $3,783/mo

    Rent Zestimate®

    Find your next renter with Zillow Rental Manager. Plus, with online applications, you can quickly screen prospective tenants – for free.

    Learn more

    $3,783/mo

    Rent Zestimate®

    Refinance and save

    $4,537/mo

    Est. payment

    Refinancing to a lower rate could help reduce your monthly payments and save thousands over the life of the loan.

    See today's rates

    $4,537/mo

    Est. payment

    Explore your selling options

    Work with a Zillow partner agent

    Leverage their expertise and Zillow's premium Showcase listings to get your home seen by more buyers.

    Get started

    List with your own agent

    Get your home in front of millions of buyers by listing it on Zillow.

    Learn how to do it

    Sell it yourself

    Take full control of how buyers see your home on Zillow by listing For Sale by Owner (FSBO).

    List your home

    What's special

    Sweeping hill viewsCenter islandStunning master suiteNew luxury flooring throughoutTile countersWell-appointed kitchen
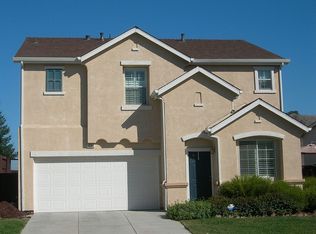
    Perched in one of Vallejo's most desirable neighborhoods, this beautifully upgraded 3-bedroom, 3-bath home delivers the kind of sweeping hill views that make you stop and exhale. Lovingly maintained with true pride of ownership, all systems serviced, clean inspection, nothing left undone. Soaring 2,366 sq ft flows from a well-appointed kitchen with tile counters, center island, and pantry to a spacious family room bathed in natural light. New luxury flooring throughout and a stunning master suite complete the picture. No HOA. Move-in ready and priced to move. Perfectly located close to I-80 with easy access to San Francisco, Marin County, Wine Country, and an abundance of restaurants and shopping. Everything you love is right at your doorstep.

    Zillow last checked:

    Listing updated:

    Listed by:

    Tammy Lynn Riemer DRE #01712088 415-915-5271,

    eXp Realty of California, Inc 888-584-9427

    Bought with:

    Tova Osborne, DRE #02010243

    Realty ONE Group Future

    Source: SFAR,MLS#: 326002207MLS LogoOriginating MLS: San Francisco Association of REALTORS

    Facts & features

    Interior

    Bedrooms & bathrooms
    • Bedrooms: 3
    • Bathrooms: 3
    • Full bathrooms: 2
    • 1/2 bathrooms: 1
    Primary bedroom
    • Features: Walk-In Closet
    • Area: 0
    • Dimensions: 0 x 0
    Bedroom 1
    • Area: 0
    • Dimensions: 0 x 0
    Bedroom 2
    • Area: 0
    • Dimensions: 0 x 0
    Bedroom 3
    • Area: 0
    • Dimensions: 0 x 0
    Bedroom 4
    • Area: 0
    • Dimensions: 0 x 0
    Primary bathroom
    • Features: Walk-In Closet, Sunken Tub
    Bathroom
    • Features: Tub w/Shower Over
    Dining room
    • Level: Main
    • Area: 0
    • Dimensions: 0 x 0
    Family room
    • Features: View
    • Level: Main
    • Area: 0
    • Dimensions: 0 x 0
    Kitchen
    • Features: Quartz Counter, Pantry Closet, Kitchen/Family Combo, Kitchen Island, Breakfast Room, Breakfast Area
    • Level: Main
    • Area: 0
    • Dimensions: 0 x 0
    Living room
    • Level: Main
    • Area: 0
    • Dimensions: 0 x 0
    Heating
    • Central
    Cooling
    • Evaporative Cooling, Central Air, Ceiling Fan(s)
    Appliances
    • Included: Microwave, Ice Maker, Free-Standing Refrigerator, Free-Standing Gas Range, Disposal, Dishwasher, Washer, Dryer
    • Laundry: Upper Level, Laundry Closet, Inside, Gas Dryer Hookup
    Features
    • Flooring: Luxury Vinyl Plank, Carpet
    • Windows: Double Pane Windows
    • Basement: None
    • Number of fireplaces: 1
    • Fireplace features: Gas Log
    Interior area
    • Total structure area: 2,366
    • Total interior livable area: 2,366 sqft

    Property

    Parking
    • Total spaces: 4
    • Parking features: Garage Door Opener, Attached
    • Attached garage spaces: 2
    Features
    • Levels: Two
    • Stories: 2
    • Patio & porch: Uncovered Patio, Enclosed Patio
    • Fencing: Wood
    • Has view: Yes
    • View description: Hills
    Lot
    • Size: 6,508 sqft
    • Features: Street Lights, Storm Drain, Manual Sprinkler Rear, Low Maintenance, Sprinklers In Rear, Sprinklers In Front, Auto Sprinkler F&R
    Details
    • Parcel number: 0081882220
    • Zoning description: Unknown
    • Special conditions: Standard

    Construction

    Type & style
    • Home type: SingleFamily
    • Property subtype: Single Family Residence
    Materials
    • Foundation: Concrete
    Condition
    • Updated/Remodeled
    • New construction: No
    • Year built: 2001

    Utilities & green energy

    • Sewer: Sewer in Street
    • Water: Water District, Meter on Site
    • Utilities for property: Public, Internet Available, Cable Available

    Community & neighborhood

    Location
    • Region: Vallejo

    HOA & financial

    HOA
    • Has HOA: No
    Other financial information
    • Total actual rent: 0

    Other

    Other facts
    • Price range: $715K - $715K
    • Listing terms: FHA,Conventional,Cash

    Price history

    DateEventPrice
    5/13/2026Sold$715,000-1.3%$302/sqft
    Source: SFAR #326002207 Report a problem
    4/21/2026Pending sale$724,500$306/sqft
    Source: SFAR #326002207 Report a problem
    4/1/2026Price change$724,500-3%$306/sqft
    Source: SFAR #326002207 Report a problem
    2/28/2026Price change$747,000-3.9%$316/sqft
    Source: SFAR #326002207 Report a problem
    2/22/2026Price change$777,000-0.1%$328/sqft
    Source: SFAR #326002207 Report a problem
    1/14/2026Listed for sale$778,000+132.9%$329/sqft
    Source: SFAR #326002207 Report a problem
    6/29/2001Sold$334,000$141/sqft
    Source: Public Record Report a problem

    Public tax history

    YearProperty taxesTax assessment
    2025$8,215 +2.5%$504,482 +2%
    2024$8,016 +4.4%$494,592 +2%
    2023$7,675 +1%$484,895 +2%
    2022$7,597 +1.8%$475,389 +2%
    2021$7,460 -0.7%$466,068 +1%
    2020$7,510 +2.3%$461,290 +2%
    2019$7,344 +5.3%$452,246 +2%
    2018$6,976 +3.5%$443,379 +2%
    2017$6,738 +9.2%$434,686 +2%
    2016$6,170 +1.1%$426,164 +1.5%
    2015$6,105 +4.7%$419,763 +6.5%
    2014$5,830 $394,000 +18.3%
    2013-- $333,000 +14.8%
    2012-- $290,000 -0.7%
    2011-- $292,000 -9.6%
    2010-- $323,000 -6.1%
    2009-- $344,000 -10.4%
    2008-- $384,079 +2%
    2007-- $376,548 +2%
    2006-- $369,165 +2%
    2005-- $361,926 +2%
    2004-- $354,829 +1.9%
    2003-- $348,326 +2%
    2002-- $341,496

    Find assessor info on the county website

    Neighborhood: Hunter Ranch

    Nearby schools

    GreatSchools rating
    Schools provided by the listing agent
    • District: Calaveras

    Source: SFAR. This data may not be complete. We recommend contacting the local school district to confirm school assignments for this home.

    Get a cash offer in 3 minutes
    Find out how much your home could sell for in as little as 3 minutes with a no-obligation cash offer.
    Estimated market value
    $714,900
    Get a cash offer in 3 minutes
    Find out how much your home could sell for in as little as 3 minutes with a no-obligation cash offer.
    Estimated market value
    $714,900