Look at this beautiful 5 Bedroom 3 FULL bathroom ready for you to call home!! Large kitchen with ample espresso cabinetry, breakfast bar, and stainless steel appliances. Downstairs you will find a full bathroom next to the guest bedroom off of the living room with the remaining 4 bedrooms and a loft upstairs. The spacious primary bedroom offers an on suite with double sinks and tub and shower. For convenience the laundry area is located upstairs with the majority of the bedrooms. The back yard is fully fenced and ready for your BBQ! Close to schools, shopping, freeways, and Nellis Air Force base.
Active
$365,000
4134 San Cuervo Way, Sunrise Manor, NV 89115
5beds
1,722sqft
Single Family Residence
Built in 2019
1,742 Square Feet Lot
$-- Zestimate®
$212/sqft
$85/mo HOA
What's special
Ready for your bbqSpacious primary bedroomLarge kitchenStainless steel appliancesBreakfast barAmple espresso cabinetry
- 18 days
- 400
- 25
Zillow last checked:
Listing updated:
Listed by:
Anjoli Ortowski S.0189018 (702)809-6627,
Wardley Real Estate
Source: LVR,MLS#: 2819365 Originating MLS: Greater Las Vegas Association of Realtors Inc
Originating MLS: Greater Las Vegas Association of Realtors IncFacts & features
Interior
Bedrooms & bathrooms
- Bedrooms: 5
- Bathrooms: 3
- Full bathrooms: 3
Primary bedroom
- Description: Ceiling Fan,Closet,Upstairs
- Dimensions: 18x11
Bedroom 2
- Description: Closet,Upstairs
- Dimensions: 10x10
Bedroom 3
- Description: Closet
- Dimensions: 12x11
Bedroom 4
- Description: Closet,Upstairs
- Dimensions: 11x10
Bedroom 5
- Description: Closet,Downstairs
- Dimensions: 11x10
Primary bathroom
- Description: Double Sink,Tub/Shower Combo
Kitchen
- Description: Breakfast Bar/Counter,Custom Cabinets,Man Made Woodor Laminate Flooring,Marble/Stone Countertops,Stainless Steel Appliances
Living room
- Description: None
- Dimensions: 18x11
Heating
- Central, Gas
Cooling
- Central Air, Electric
Appliances
- Included: Dryer, Disposal, Gas Range, Microwave, Refrigerator, Washer
- Laundry: Gas Dryer Hookup, Laundry Room, Upper Level
Features
- Bathroom on Main Level, Bedroom on Main Level, Ceiling Fan(s), Full Bath on Main Level
- Flooring: Laminate
- Windows: Double Pane Windows
- Has fireplace: No
Interior area
- Total structure area: 1,722
- Total interior livable area: 1,722 sqft
Video & virtual tour
Property
Parking
- Total spaces: 1
- Parking features: Attached, Garage, Private
- Attached garage spaces: 1
Features
- Stories: 2
- Exterior features: Private Yard
- Fencing: Block,Back Yard
Lot
- Size: 1,742 Square Feet
- Features: Desert Landscaping, Landscaped, < 1/4 Acre
Details
- Parcel number: 14005818050
- Zoning description: Single Family
- Horse amenities: None
Construction
Type & style
- Home type: SingleFamily
- Architectural style: Two Story
- Property subtype: Single Family Residence
Materials
- Roof: Tile
Condition
- Resale
- Year built: 2019
Utilities & green energy
- Electric: Photovoltaics None
- Sewer: Public Sewer
- Water: Public
- Utilities for property: Underground Utilities
Green energy
- Energy efficient items: Windows
Community & HOA
Community
- Subdivision: Wexford Village North - Phase Iii
HOA
- Has HOA: Yes
- Amenities included: Basketball Court, Barbecue, Playground, Park
- Services included: Association Management
- HOA fee: $85 monthly
- HOA name: Solana Terrace
- HOA phone: 702-515-2042
Location
- Region: Sunrise Manor
Financial & listing details
- Price per square foot: $212/sqft
- Tax assessed value: $320,100
- Annual tax amount: $2,410
- Date on market: 9/17/2026
- Listing agreement: Exclusive Right To Sell
- Listing terms: Cash,Conventional,FHA,VA Loan
Estimated market value
Not available
Estimated sales range
Not available
Not available
Price history
| Date | Event | Price |
|---|---|---|
| 9/17/2026 | Listed for sale | $365,000-2.7%$212/sqft |
Source:  LVR #2819365 Report a problem LVR #2819365 Report a problem | ||
| 9/22/2025 | Listing removed | $375,000$218/sqft |
Source: LVR #2715827 Report a problem | ||
| 9/19/2025 | Listing removed | $1,800$1/sqft |
Source: LVR #2706609 Report a problem | ||
| 9/4/2025 | Price change | $1,800-2.7%$1/sqft |
Source: LVR #2706609 Report a problem | ||
| 9/3/2025 | Listed for sale | $375,000+96.3%$218/sqft |
Source: LVR #2715827 Report a problem | ||
| 8/26/2025 | Price change | $1,850-2.6%$1/sqft |
Source: LVR #2706609 Report a problem | ||
| 8/20/2025 | Price change | $1,900-5%$1/sqft |
Source: LVR #2706609 Report a problem | ||
| 8/1/2025 | Listed for rent | $2,000+5.3%$1/sqft |
Source: LVR #2706609 Report a problem | ||
| 6/18/2022 | Listing removed | -- |
Source: Zillow Rental Manager Report a problem | ||
| 6/7/2022 | Price change | $1,900-9.5%$1/sqft |
Source: Zillow Rental Manager Report a problem | ||
| 5/19/2022 | Listed for rent | $2,100$1/sqft |
Source: Zillow Rental Manager Report a problem | ||
| 9/4/2019 | Sold | $190,990$111/sqft |
Source: Public Record Report a problem | ||
Public tax history
| Year | Property taxes | Tax assessment |
|---|---|---|
| 2026 | $2,727 +13.2% | $112,035 -0.9% |
| 2025 | $2,410 +3% | $113,020 +6.1% |
| 2024 | $2,341 +3% | $106,507 +12.2% |
| 2023 | $2,273 +3% | $94,909 +24% |
| 2022 | $2,206 +3% | $76,549 +4.9% |
| 2021 | $2,142 +6.8% | $72,941 +384.7% |
| 2020 | $2,006 +613.9% | $15,050 +58.1% |
| 2019 | $281 | $9,520 |
| 2018 | -- | $9,520 |
Find assessor info on the county website
Monthly payment
Est. payment
Payment breakdown
Explore the cost of this home by adjusting the details. Changes won't be saved.Climate risks
Neighborhood: Sunrise Manor
Nearby schools
Schools provided by the listing agent
- Elementary: Manch, JE,Manch, JE
- Middle: Johnson Walter
- High: Mojave
Source: LVR. This data may not be complete. We recommend contacting the local school district to confirm school assignments for this home.
- $328,7004 bd3 ba1.7k sqft4140 San Cuervo Way, Sunrise Manor, NV 89115Off Market
- $342,1004 bd3 ba1.7k sqft4128 San Cuervo Way, Sunrise Manor, NV 89115Off Market
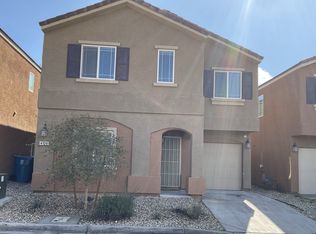
- $371,1004 bd3 ba1.9k sqft4158 San Cuervo, Las Vegas, NV 89115Off Market
- $277,7003 bd3 ba1.1k sqft4133 San Cuervo Way, Las Vegas, NV 89115Off Market

Similar homes
- $325,0004 bd3 ba1.3k sqft5185 Starter Ave, Las Vegas, NV 89156For Sale
 MLS ID #2820469, Juanita De Luna, Realty ONE Group, Inc. LVR
 - $310,0002 bd2 ba1k sqft4349 Faberge Ave, Sunrise Manor, NV 89115For Sale
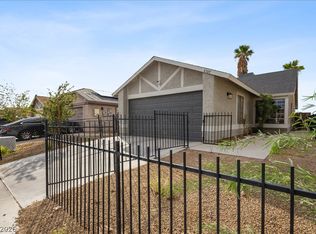 MLS ID #2818954, Jennie Kim, Serhant. LVR
 - $369,9004 bd3 ba1.7k sqft3592 Gloucester Gate St, Las Vegas, NV 89122For Sale
 MLS ID #2809883, Eva C. Andrade, City National Properties. LVR
 - $399,9003 bd3 ba1.8k sqft1919 Silver Crest Ct, North Las Vegas, NV 89031For Sale
 MLS ID #2817849, Robert W. Morganti, LIFE Realty District. LVR
