Skip main navigation
Sold for $335,000
  • $335,000

    4134 San Marco Dr #4134, Glen Allen, VA 23060

    2beds
    1,427sqft
    Townhouse, Condominium, Single Family Residence
    Built in 2005
    -- sqft lot
    $-- Zestimate®
    $235/sqft
    $2,245 Estimated rent

    Home value

    Not available

    Estimated sales range

    Not available

    $2,245/mo

    Zestimate® history
    Loading
    Loading...

    Owner options

    List your home for rent

    $2,245/mo

    Rent Zestimate®

    Find your next renter with Zillow Rental Manager. Plus, with online applications, you can quickly screen prospective tenants – for free.

    Learn more

    $2,245/mo

    Rent Zestimate®

    Refinance and save

    $2,218/mo

    Est. payment

    Refinancing to a lower rate could help reduce your monthly payments and save thousands over the life of the loan.

    See today's rates

    $2,218/mo

    Est. payment

    Explore your selling options

    Work with a Zillow partner agent

    Leverage their expertise and Zillow's premium Showcase listings to get your home seen by more buyers.

    Get started

    List with your own agent

    Get your home in front of millions of buyers by listing it on Zillow.

    Learn how to do it

    Sell it yourself

    Take full control of how buyers see your home on Zillow by listing For Sale by Owner (FSBO).

    List your home

    What's special

    Private balconyElectric fireplaceOpen concept family roomWhite cabinetsSpacious primary bedroomEat-in kitchenQuiet tree lined area
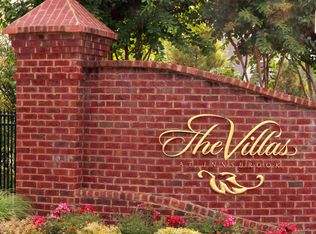
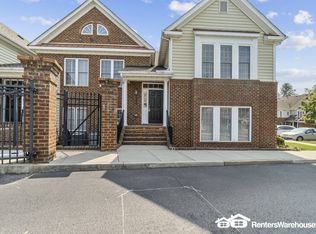
    Great opportunity to own a GARAGE unit condo in the Gated Villas at Innsbrook! Unit 4134 offers a detached 1 car garage with electricity and is located in the quiet tree lined area of the community. The open concept family room includes built in bookcases, lots of windows and natural light and electric fireplace. The eat-in kitchen off of the family room features white cabinets, stainless steel appliances, and access to a private balcony. The spacious primary bedroom with en-suite bathroom, carpet, 1 walk-in closet and a secondary closet for extra storage. The generously sized second bedroom is filled with natural light. Also included is another full hall bath and laundry area. Recent updates include new garbage disposal (2022), New HVAC (2023) and New Water Heater (2022). The location offers easy access to I-295, I-64, and I-288, with Lake Rooty, Waterfront Lake, and the Innsbrook Lakes trails within walking distance. Short Pump shopping, the U.S. Post Office, FedEx, UPS, and the Twin Hickory Library are just minutes away. Groceries such as Publix, Walmart, Target, Costco, Sam's Club, Kroger, Trader Joe's, and Whole Foods, as well as fitness centers including YMCA, ACAC, Planet Fitness, and Gold's Gym, along with many restaurants, are all within a 5-mile radius. Don't Miss This One!

    Zillow last checked:

    Listing updated:

    Listed by:

    Cindy Allen 703-606-4156,

    Metro Premier Homes LLC

    Bought with:

    Donna Paxton, 0225191557

    Wind Chime Properties

    Source: CVRMLS,MLS#: 2513685MLS LogoOriginating MLS: Central Virginia Regional MLS

    Facts & features

    Interior

    Bedrooms & bathrooms
    • Bedrooms: 2
    • Bathrooms: 2
    • Full bathrooms: 2
    Primary bedroom
    • Description: En-Suite, 2 Walk-In Closets
    • Level: First
    • Dimensions: 0 x 0
    Bedroom 2
    • Description: Carpet, Fan, Closet
    • Level: First
    • Dimensions: 0 x 0
    Family room
    • Level: First
    • Dimensions: 0 x 0
    Other
    • Description: Tub & Shower
    • Level: First
    Kitchen
    • Description: Eat In, SS Appliances
    • Level: First
    • Dimensions: 0 x 0
    Heating
    • Forced Air, Natural Gas
    Cooling
    • Central Air
    Appliances
    • Included: Dryer, Dishwasher, Disposal, Gas Water Heater, Oven, Refrigerator, Stove, Washer
    • Laundry: Washer Hookup, Dryer Hookup
    Features
    • Bookcases, Built-in Features, Bedroom on Main Level, Ceiling Fan(s), Eat-in Kitchen, Fireplace, High Ceilings, Bath in Primary Bedroom, Main Level Primary, Solid Surface Counters, Cable TV, Walk-In Closet(s)
    • Flooring: Partially Carpeted, Wood
    • Has basement: No
    • Attic: None
    • Number of fireplaces: 1
    • Fireplace features: Electric
    Interior area
    • Total interior livable area: 1,427 sqft
    • Finished area above ground: 1,427
    • Finished area below ground: 0

    Property

    Parking
    • Total spaces: 1
    • Parking features: Detached, Garage, Guest
    • Garage spaces: 1
    Features
    • Levels: One
    • Stories: 1
    • Pool features: None
    Lot
    • Size: 1,306 Square Feet
    Details
    • Parcel number: 7527661246.368
    • Zoning description: R5C

    Construction

    Type & style
    • Home type: Condo
    • Architectural style: Row House
    • Property subtype: Townhouse, Condominium, Single Family Residence
    • Attached to another structure: Yes
    Materials
    • Brick, Drywall, Frame
    Condition
    • Resale
    • New construction: No
    • Year built: 2005

    Utilities & green energy

    • Sewer: Public Sewer
    • Water: Public

    Community & HOA

    Community
    • Features: Common Grounds/Area, Gated, Home Owners Association
    • Security: Controlled Access, Gated Community
    • Subdivision: Villas At Innsbrook
    HOA
    • Has HOA: Yes
    • Amenities included: Landscaping, Management
    • Services included: Common Areas, Maintenance Grounds, Maintenance Structure, Snow Removal
    • HOA fee: $224 monthly
    Location
    • Region: Glen Allen

    Financial & listing details

    • Price per square foot: $235/sqft
    • Tax assessed value: $321,500
    • Annual tax amount: $2,732
    • Date on market: 1/17/2026
    • Ownership: Individuals
    • Ownership type: Sole Proprietor

    Price history

    DateEventPrice
    6/20/2025Sold$335,000$235/sqft
    Source: CVRMLS #2513685 Report a problem
    5/19/2025Pending sale$335,000$235/sqft
    Source: CVRMLS #2513685 Report a problem
    5/15/2025Listed for sale$335,000+26.9%$235/sqft
    Source: CVRMLS #2513685 Report a problem
    3/11/2021Sold$264,000+1.6%$185/sqft
    Source: CVRMLS #2101757 Report a problem
    1/25/2021Pending sale$259,950$182/sqft
    Source: Shaheen Ruth Martin & Fonville #2101757 Report a problem
    1/21/2021Listed for sale$259,950+19.5%$182/sqft
    Source: Shaheen Ruth Martin & Fonville #2101757 Report a problem
    5/14/2015Sold$217,500$152/sqft
    Source: CVRMLS #1507772 Report a problem

    Public tax history

    Tax history is unavailable.

    Neighborhood: 23060

    Nearby schools

    GreatSchools rating
    Schools provided by the listing agent
    • Elementary: Rivers Edge
    • Middle: Holman
    • High: Glen Allen

    Source: CVRMLS. This data may not be complete. We recommend contacting the local school district to confirm school assignments for this home.

    Get pre-qualified for a loan
    At Zillow Home Loans, we can pre-qualify you in as little as 5 minutes with no impact to your credit score.

    An equal housing lender. NMLS #10287.