Skip main navigation
Sold for $305,000
  • $305,000

    4134 Vanessa Drive SE Unit 11, Southport, NC 28461

    3beds
    1,323sqft
    Condominium
    Built in 2007
    -- sqft lot
    $304,000 Zestimate®
    $231/sqft
    $2,004 Estimated rent

    Home value

    $304,000

    $283,000 - $325,000

    $2,004/mo

    Zestimate® history
    Loading
    Loading...

    Owner options

    List your home for rent

    $2,004/mo

    Rent Zestimate®

    Find your next renter with Zillow Rental Manager. Plus, with online applications, you can quickly screen prospective tenants – for free.

    Learn more

    $2,004/mo

    Rent Zestimate®

    Refinance and save

    $7,181/mo

    Est. payment

    Refinancing to a lower rate could help reduce your monthly payments and save thousands over the life of the loan.

    See today's rates

    $7,181/mo

    Est. payment

    Explore your selling options

    Work with a Zillow partner agent

    Leverage their expertise and Zillow's premium Showcase listings to get your home seen by more buyers.

    Get started

    List with your own agent

    Get your home in front of millions of buyers by listing it on Zillow.

    Learn how to do it

    Sell it yourself

    Take full control of how buyers see your home on Zillow by listing For Sale by Owner (FSBO).

    List your home

    What's special

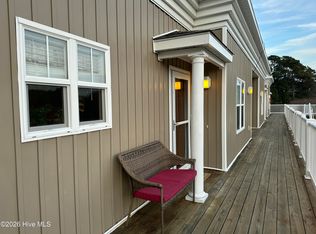
    Welcome to coastal condo living in South Harbour Village, one of the Southport and Oak Island area's most desirable communities. This beautifully updated 3 bedroom, 2 bathroom, top floor end unit offers 1,300 square feet of comfortable living space, abundant natural light, thoughtful upgrades, and easy access to the best of coastal Carolina. Inside, you'll find brand-new LVP flooring throughout the main living spaces and primary bedroom, new carpet in the two guest bedrooms, and freshly painted ceilings in the main living areas. The kitchen has been beautifully updated with quartz countertops, stainless steel appliances, a deep stainless steel sink, and shiplap detailing. The entryway features wainscoting and a keypad front door entry, while the open living room offers a fixed-panel French door, ceiling fan, and access to the private wooded balcony. The spacious primary suite includes new LVP flooring, wainscoting in the bathroom, and a separate primary closet. Additional features include ceiling fans in the bedrooms and living room, a shiplap accent wall in the hallway, 9 foot ceilings, and the rare convenience of a separate 1-car garage. The building also includes an elevator for added ease. South Harbour Village offers a lifestyle that feels like a getaway without sacrificing everyday convenience. Residents enjoy access to a neighborhood pool, clubhouse, tennis and pickleball courts, nearby Par 3 golf course, pro shop, and South Harbour Marina, where waterfront dining and coastal views are just moments from your door. Located within the Town of Oak Island limits, owners are eligible to purchase up to three season beach parking passes for just $10 each, making beach days simple and convenient. With Oak Island, Dutchman Creek Park, Dutchman Creek Boat Ramp, South Harbour Marina, Southport Crossings, Surf Cinema, and more nearby, this condo is perfectly positioned for full-time living, a second home, or an investment opportunity. Short-term rentals are allowed, adding even more flexibility to this coastal gem.

    Zillow last checked:

    Listing updated:

    Listed by:

    Jennifer Richardson Real Estate 404-790-2267,

    Berkshire Hathaway HomeServices Carolina Premier Properties,

    Faith W Duncan 910-640-9132,

    Berkshire Hathaway HomeServices Carolina Premier Properties

    Bought with:

    Suzanne O'Bryant, 316882

    Landmark Sotheby's International Realty

    Source: Hive MLS,MLS#: 100572057MLS LogoOriginating MLS: Cape Fear Realtors MLS, Inc.

    Facts & features

    Interior

    Bedrooms & bathrooms
    • Bedrooms: 3
    • Bathrooms: 2
    • Full bathrooms: 2
    Rooms
    • Room types: Living Room, Master Bedroom, Bedroom 2, Bedroom 3, Dining Room
    Primary bedroom
    • Level: Main
    • Dimensions: 15.7 x 13.5
    Bedroom 2
    • Level: Main
    • Dimensions: 11.17 x 10.75
    Bedroom 3
    • Level: Main
    • Dimensions: 12.9 x 14
    Dining room
    • Level: Main
    • Dimensions: 15.9 x 8.08
    Kitchen
    • Level: Main
    • Dimensions: 10.9 x 9.42
    Living room
    • Level: Main
    • Dimensions: 15.9 x 15.17
    Heating
    • Electric, Heat Pump
    Cooling
    • Central Air
    Appliances
    • Included: Built-In Microwave, Washer, Refrigerator, Ice Maker, Dryer, Disposal, Dishwasher, Electric Range
    • Laundry: Dryer Hookup, Washer Hookup, Laundry Closet
    Features
    • Walk-in Closet(s), High Ceilings, Kitchen Island, Elevator, Ceiling Fan(s), Walk-in Shower, Blinds/Shades, Walk-In Closet(s)
    • Flooring: LVT/LVP, Carpet
    • Doors: Storm Door(s)
    • Basement: None
    • Attic: None
    • Common walls with other units/homes: End Unit
    Interior area
    • Total structure area: 1,323
    • Total interior livable area: 1,323 sqft

    Property

    Parking
    • Total spaces: 1
    • Parking features: Additional Parking, Assigned, On Site, Paved, Garage
    • Garage spaces: 1
    Accessibility
    • Accessibility features: Accessible Elevator Installed
    Features
    • Levels: One
    • Patio & porch: Open, Porch, Balcony
    • Exterior features: Cluster Mailboxes, Storm Doors, End Unit
    • Fencing: None
    • Has view: Yes
    • View description: See Remarks
    • Frontage type: See Remarks
    Details
    • Parcel number: 236ed026
    • Zoning: Residential
    • Special conditions: Standard

    Construction

    Type & style
    • Home type: Condo
    • Property subtype: Condominium
    Materials
    • Vinyl Siding, Wood Frame
    • Foundation: Slab
    • Roof: Tar/Gravel,Flat
    Condition
    • New construction: No
    • Year built: 2007

    Utilities & green energy

    • Sewer: Public Sewer
    • Water: Public
    • Utilities for property: Cable Available, Sewer Connected, Water Connected

    Community & HOA

    Community
    • Security: Fire Sprinkler System, Smoke Detector(s)
    • Subdivision: South Harbour Village
    HOA
    • Has HOA: Yes
    • Amenities included: Roof Maintenance, Clubhouse, Comm Garden, Pool, Elevator(s), Golf Course, Maintenance Common Areas, Maintenance Grounds, Maintenance Roads, Maintenance Structure, Management, Marina, Master Insure, Pest Control, Pickleball, Picnic Area, Street Lights, Tennis Court(s), Trash, Owner Pets Only, Other
    • HOA fee: $5,400 annually
    • HOA name: South Harbour Village HOA
    • HOA phone: 910-454-0700
    Location
    • Region: Southport

    Financial & listing details

    • Price per square foot: $231/sqft
    • Tax assessed value: $246,660
    • Annual tax amount: $2,037
    • Date on market: 5/7/2026
    • Cumulative days on market: 11 days
    • Listing agreement: Exclusive Right To Sell
    • Listing terms: Cash,Conventional,FHA,VA Loan
    • Road surface type: Paved

    Price history

    DateEventPrice
    6/19/2026Sold$305,000-2.9%$231/sqft
    Source: Hive MLS #100572057 Report a problem
    5/18/2026Pending sale$314,000$237/sqft
    Source: BHHS broker feed #100572057 Report a problem
    5/18/2026Contingent$314,000$237/sqft
    Source: Hive MLS #100572057 Report a problem
    5/7/2026Listed for sale$314,000+11.7%$237/sqft
    Source: Hive MLS #100572057 Report a problem
    6/2/2025Sold$281,000-1.4%$212/sqft
    Source: Hive MLS #100502675 Report a problem
    4/27/2025Contingent$285,000$215/sqft
    Source: Hive MLS #100502675 Report a problem
    4/22/2025Listed for sale$285,000+68.6%$215/sqft
    Source: Hive MLS #100502675 Report a problem
    1/3/2020Sold$169,000-2.3%$128/sqft
    Source: Public Record Report a problem
    1/1/2020Pending sale$172,900$131/sqft
    Source: Coastal Properties #100192897 Report a problem
    12/22/2019Listed for sale$172,900$131/sqft
    Source: Coastal Properties #100192897 Report a problem
    12/6/2019Pending sale$172,900$131/sqft
    Source: Coastal Properties #100192897 Report a problem
    11/13/2019Listed for sale$172,900+27.1%$131/sqft
    Source: Coastal Properties #100192897 Report a problem
    12/10/2018Listing removed$1,295$1/sqft
    Source: Owner Report a problem
    11/8/2018Price change$1,295-4.1%$1/sqft
    Source: Owner Report a problem
    10/8/2018Listed for rent$1,350$1/sqft
    Source: Owner Report a problem
    5/9/2017Listing removed$1,350$1/sqft
    Source: www.turbotenant.com Report a problem
    4/20/2017Listed for rent$1,350$1/sqft
    Source: Owner Report a problem
    4/13/2017Sold$136,000+0.1%$103/sqft
    Source: Public Record Report a problem
    3/6/2017Pending sale$135,900$103/sqft
    Source: Southport Realty, Inc #100051034 Report a problem
    3/3/2017Listed for sale$135,900+29.4%$103/sqft
    Source: Southport Realty, Inc #100051034 Report a problem
    8/3/2012Sold$105,000-12.5%$79/sqft
    Source: Public Record Report a problem
    2/14/2012Price change$120,000-7.6%$91/sqft
    Source: Intracoastal Realty Corporation #663324 Report a problem
    11/29/2010Listed for sale$129,900$98/sqft
    Source: Intracoastal Realty Corporation #647794 Report a problem
    10/5/2010Listing removed$129,900$98/sqft
    Source: Intracoastal Realty Corporation #647794 Report a problem
    9/17/2010Listed for sale$129,900$98/sqft
    Source: Intracoastal Realty Corporation #647794 Report a problem
    7/16/2010Listing removed$129,900$98/sqft
    Source: Intracoastal Realty Corporation #647794 Report a problem

    Public tax history

    YearProperty taxesTax assessment
    2025$942 -17.5%$246,660
    2024$1,142 $246,660
    2023$1,142 +20.9%$246,660 +69.2%
    2022$945 +3.2%$145,800
    2021$915 +2.8%$145,800
    2020$890 $145,800
    2019$890 +52.8%$145,800 +1326.6%
    2018$583 -13.6%$10,220
    2017$674 $10,220
    2016$674 $10,220 -90.7%
    2015$674 +8%$109,350 +0.6%
    2014$624 $108,683
    2013-- --
    2012-- --
    2011-- --
    2010-- --
    2009-- --
    2008-- --
    Find assessor info on the county website

    Neighborhood: 28461

    Nearby schools

    GreatSchools rating
    Schools provided by the listing agent
    • Elementary: Southport
    • Middle: South Brunswick
    • High: South Brunswick

    Source: Hive MLS. This data may not be complete. We recommend contacting the local school district to confirm school assignments for this home.

    Get a cash offer in 3 minutes
    Find out how much your home could sell for in as little as 3 minutes with a no-obligation cash offer.
    Estimated market value
    $304,000
    Get a cash offer in 3 minutes
    Find out how much your home could sell for in as little as 3 minutes with a no-obligation cash offer.
    Estimated market value
    $304,000