Skip main navigation
Sold for $240,000
  • $240,000

    4134 Vanessa Drive SE Unit 12, Southport, NC 28461

    2beds
    1,157sqft
    Condominium
    Built in 2007
    -- sqft lot
    $-- Zestimate®
    $207/sqft
    $1,935 Estimated rent

    Home value

    Not available

    Estimated sales range

    Not available

    $1,935/mo

    Zestimate® history
    Loading
    Loading...

    Owner options

    List your home for rent

    $1,935/mo

    Rent Zestimate®

    Find your next renter with Zillow Rental Manager. Plus, with online applications, you can quickly screen prospective tenants – for free.

    Learn more

    $1,935/mo

    Rent Zestimate®

    Refinance and save

    $1,486/mo

    Est. payment

    Refinancing to a lower rate could help reduce your monthly payments and save thousands over the life of the loan.

    See today's rates

    $1,486/mo

    Est. payment

    Explore your selling options

    Work with a Zillow partner agent

    Leverage their expertise and Zillow's premium Showcase listings to get your home seen by more buyers.

    Get started

    List with your own agent

    Get your home in front of millions of buyers by listing it on Zillow.

    Learn how to do it

    Sell it yourself

    Take full control of how buyers see your home on Zillow by listing For Sale by Owner (FSBO).

    List your home

    What's special

    Golf courseElevator in the buildingBright open floor planSouth harbor village marinaSpacious primary suiteTwo walk-in closetsEn-suite bath
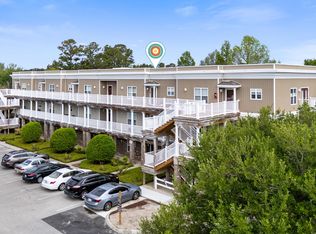
    Looking for the perfect low-maintenance coastal retreat? This freshly painted 2-bedroom, 2-bath condo in South Harbor Village checks all the boxes! Situated on the third floor, this unit offers a bright open floor plan, an elevator in the building for easy access, and a location that's just minutes from the beach. Short-term rentals are allowed, making this a great opportunity for income potential or seasonal living. Plus, enjoy peace of mind with a BRAND NEW HVAC system. Imagine starting your day in the spacious primary suite, complete with two walk-in closets and an en-suite bath. Hosting guests? The versatile layout and included appliances make it a breeze. Need extra storage? The detached one-car garage is ready for your vehicle, beach gear, or fishing equipment. Ready to embrace a resort-style lifestyle? Dive into the community amenities, including a pool, clubhouse, golf course, pickleball, and tennis courts. Plus, you're steps from Dutchman Creek Park and the South Harbor Village Marina, home to fantastic dining and serene waterfront views. Why wait? Your low-maintenance, carefree coastal lifestyle starts here. Schedule your showing today and make your beachside dreams a reality!

    Zillow last checked:

    Listing updated:

    Listed by:

    Hank Troscianiec & Associates 910-262-7705,

    Keller Williams Innovate-OKI

    Bought with:

    Hank Troscianiec & Associates

    Keller Williams Innovate-OKI

    Source: Hive MLS,MLS#: 100476420MLS LogoOriginating MLS: Brunswick County Association of Realtors

    Facts & features

    Interior

    Bedrooms & bathrooms
    • Bedrooms: 2
    • Bathrooms: 2
    • Full bathrooms: 2
    Rooms
    • Room types: Living Room, Kitchen, Dining Room, Master Bedroom, Bathroom 1, Bedroom 2, Laundry, Bathroom 2
    Primary bedroom
    • Dimensions: 15 x 13.1
    Bedroom 2
    • Dimensions: 12.7 x 11.1
    Bathroom 1
    • Dimensions: 8.2 x 9.3
    Bathroom 2
    • Dimensions: 6.5 x 9.6
    Dining room
    • Dimensions: 15.9 x 7.9
    Kitchen
    • Dimensions: 10.8 x 8.11
    Laundry
    • Dimensions: 6.2 x 2.5
    Living room
    • Dimensions: 17.9 x 16.11
    Heating
    • Heat Pump, Electric
    Cooling
    • Central Air
    Appliances
    • Included: Electric Oven, Built-In Microwave, Washer, Refrigerator, Dryer, Dishwasher
    • Laundry: Dryer Hookup, Washer Hookup, In Hall, Laundry Closet
    Features
    • Walk-in Closet(s), Elevator, Ceiling Fan(s), Walk-in Shower, Blinds/Shades, Walk-In Closet(s)
    • Flooring: LVT/LVP
    • Has fireplace: No
    • Fireplace features: None
    Interior area
    • Total structure area: 1,157
    • Total interior livable area: 1,157 sqft

    Property

    Parking
    • Total spaces: 1
    • Parking features: Parking Lot, Lighted, Off Street, On Site, Paved
    Accessibility
    • Accessibility features: Accessible Elevator Installed
    Features
    • Levels: One
    • Stories: 1
    • Entry location: 3rd Floor Unit
    • Patio & porch: Covered, Porch
    • Exterior features: Cluster Mailboxes
    • Fencing: None
    Details
    • Additional structures: See Remarks
    • Parcel number: 236ed027
    • Zoning: OKI-CLD
    • Special conditions: Standard

    Construction

    Type & style
    • Home type: Condo
    • Property subtype: Condominium
    Materials
    • Vinyl Siding
    • Foundation: Slab
    • Roof: Tar/Gravel
    Condition
    • New construction: No
    • Year built: 2007

    Utilities & green energy

    • Sewer: Public Sewer
    • Water: Public
    • Utilities for property: Sewer Available, Water Available

    Community & HOA

    Community
    • Security: Smoke Detector(s)
    • Subdivision: South Harbour Village
    HOA
    • Has HOA: Yes
    • Amenities included: Clubhouse, Pool, Golf Course, Pickleball, Tennis Court(s), See Remarks
    • HOA fee: $5,400 monthly
    • HOA name: LRES
    • HOA phone: 910-454-0700
    Location
    • Region: Southport

    Financial & listing details

    • Price per square foot: $207/sqft
    • Tax assessed value: $229,810
    • Annual tax amount: $1,077
    • Date on market: 6/24/2025
    • Cumulative days on market: 115 days
    • Listing agreement: Exclusive Right To Sell
    • Listing terms: Cash,Conventional,FHA,VA Loan
    • Road surface type: Paved

    Price history

    DateEventPrice
    3/19/2025Sold$240,000-2.8%$207/sqft
    Source: Hive MLS #100476420 Report a problem
    3/12/2025Contingent$247,000$213/sqft
    Source: Hive MLS #100476420 Report a problem
    1/29/2025Price change$247,000-3.1%$213/sqft
    Source: Hive MLS #100476420 Report a problem
    11/18/2024Listed for sale$255,000+201.8%$220/sqft
    Source: Hive MLS #100476420 Report a problem
    4/20/2012Sold$84,500-0.6%$73/sqft
    Source: Hive MLS #20663329 Report a problem
    2/14/2012Price change$85,000-22.7%$73/sqft
    Source: Intracoastal Realty Corporation #663329 Report a problem
    9/17/2010Listed for sale$109,900+10%$95/sqft
    Source: Intracoastal Realty Corporation #647832 Report a problem
    7/16/2010Listing removed$99,900$86/sqft
    Source: Intracoastal Realty Corporation #647832 Report a problem
    5/9/2010Listed for sale$99,900$86/sqft
    Source: Intracoastal Realty Corporation #647832 Report a problem

    Public tax history

    YearProperty taxesTax assessment
    2025$886 -17.8%$229,810
    2024$1,078 $229,810
    2023$1,078 +24.2%$229,810 +75.4%
    2022$868 +3.6%$131,010
    2021$838 +3.1%$131,010
    2020$813 $131,010
    2019-- $131,010 +1215.4%
    2018-- $9,960
    2017$603 $9,960
    2016$603 $9,960 -89.6%
    2015$603 +5.6%$95,720 -1.8%
    2014$570 $97,478
    2013-- --
    2012-- --
    2011-- --
    2010-- --
    2009-- --
    2008-- --
    Find assessor info on the county website

    Neighborhood: 28461

    Nearby schools

    GreatSchools rating
    Schools provided by the listing agent
    • Elementary: Southport
    • Middle: South Brunswick
    • High: South Brunswick

    Source: Hive MLS. This data may not be complete. We recommend contacting the local school district to confirm school assignments for this home.

    Get pre-qualified for a loan
    At Zillow Home Loans, we can pre-qualify you in as little as 5 minutes with no impact to your credit score.

    An equal housing lender. NMLS #10287.