Skip main navigation
Sold for $1,395,000
  • $1,395,000

    4134 Vrain Street, Denver, CO 80212

    4beds
    2,453sqft
    Duplex
    Built in 2024
    3,049 Square Feet Lot
    $1,383,800 Zestimate®
    $569/sqft
    $5,664 Estimated rent

    Home value

    $1,383,800

    $1.29M - $1.48M

    $5,664/mo

    Zestimate® history
    Loading
    Loading...

    Owner options

    List your home for rent

    $5,664/mo

    Rent Zestimate®

    Find your next renter with Zillow Rental Manager. Plus, with online applications, you can quickly screen prospective tenants – for free.

    Learn more

    $5,664/mo

    Rent Zestimate®

    Refinance and save

    $8,085/mo

    Est. payment

    Refinancing to a lower rate could help reduce your monthly payments and save thousands over the life of the loan.

    See today's rates

    $8,085/mo

    Est. payment

    Explore your selling options

    Work with a Zillow partner agent

    Leverage their expertise and Zillow's premium Showcase listings to get your home seen by more buyers.

    Get started

    List with your own agent

    Get your home in front of millions of buyers by listing it on Zillow.

    Learn how to do it

    Sell it yourself

    Take full control of how buyers see your home on Zillow by listing For Sale by Owner (FSBO).

    List your home

    What's special

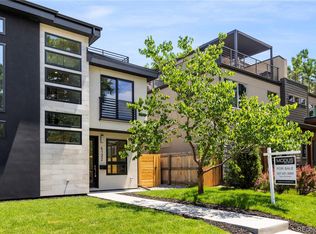
    Adjoining Unit SOLD on July 22nd for 1.4m- Last New Build this Close to Tennyson! 4132 & 4134 Vrain are the only new construction homes in the center of the Berkeley neighborhood of 41st through 43rd. As soon as you walk in you will not just see but you will feel the difference in a 3 Square Home. This modern home is as stunning from the outside as it is on the inside. This home is centered around indoor-outdoor living - the cornerstone of what makes Colorado living - well - elevated! Features rarely found duplex homes including a 14' walk-in pantry, three main-level patio spaces, and a third-level rooftop deck with the stunning Rocky Mountains as your backdrop! A European-inspired "wet room" for a luxurious spa-like environment. This 2,453 sf 4 bedroom, 4 bathroom home includes interior finishes designed by award-winning Ashley Campbell Interior Design. The main floor features a bright, open concept floor plan, a spacious kitchen with stainless steel appliances, an extended island with cross-seating creating a space for informal dining, cards, and games, or just a great conversation spot near the Chef! In addition to the Primary Suite the second level includes two additional bedrooms and a full bathroom. Enjoy the third-level entertainment space, complete with a wet bar and beverage refrigerator, that flows beautifully to the rooftop deck. Finishing out this level is the fourth bedroom with lock-off private bath. A 2-car detached garage that is Electric Vehicle (EV) ready. Only one block to all of the shops, restaurants, and entertainment that the coveted Tennyson Street offers makes this the perfect urban home and community!

    Zillow last checked:

    Listing updated:

    Listed by:

    Tara Farrester 307-421-3593 tara@modusrealestate.com,

    MODUS Real Estate

    Bought with:

    Tara Farrester, 100044136

    MODUS Real Estate

    Source: REcolorado as distributed by MLS GRID,MLS#: 9749269MLS Logo

    Facts & features

    Interior

    Bedrooms & bathrooms
    • Bedrooms: 4
    • Bathrooms: 4
    • Full bathrooms: 3
    • 1/2 bathrooms: 1
    • Main level bathrooms: 1
    Primary bedroom
    • Description: Two, Separate Closets
    • Level: Upper
    Bedroom
    • Description: Bedroom 2
    • Level: Upper
    Bedroom
    • Description: Bedroom 3
    • Level: Upper
    Bedroom
    • Description: Third Level Bedroom With Balcony
    • Level: Upper
    Primary bathroom
    • Description: Features Euro-Inspired Wet Bath
    • Level: Upper
    Bathroom
    • Description: Modern Main Floor Powder Bath.
    • Level: Main
    Bathroom
    • Description: Shared Bath On 2nd Level With 2 Sinks
    • Level: Upper
    Bathroom
    • Description: Ensuite Full Bath
    • Level: Upper
    Dining room
    • Description: Open Concept Floor Plan To Outdoor Areas
    • Level: Main
    Family room
    • Description: Extra Living Space Or Entertaining Space On Third Level With Mountain View Balcony
    • Level: Upper
    Kitchen
    • Description: Extra Side Patio Sliding Door Off Of Kitchen For Easy Grilling
    • Level: Main
    Laundry
    • Description: Right Next To Main Bedrooms
    • Level: Upper
    Living room
    • Description: Sliders To Outside Patio, Built In Fireplace
    • Level: Main
    Heating
    • Forced Air
    Cooling
    • Air Conditioning-Room, Central Air
    Appliances
    • Included: Dishwasher, Disposal, Gas Water Heater, Microwave, Oven, Refrigerator
    • Laundry: In Unit
    Features
    • Built-in Features, High Ceilings, Kitchen Island, Open Floorplan, Pantry, Primary Suite, Quartz Counters, Smoke Free
    • Flooring: Carpet, Tile, Wood
    • Windows: Double Pane Windows
    • Has basement: No
    • Number of fireplaces: 1
    • Fireplace features: Living Room
    • Common walls with other units/homes: End Unit,1 Common Wall
    Interior area
    • Total structure area: 2,453
    • Total interior livable area: 2,453 sqft
    • Finished area above ground: 2,453

    Property

    Parking
    • Total spaces: 2
    • Parking features: Garage
    • Garage spaces: 2
    Features
    • Levels: Three Or More
    • Entry location: Ground
    • Patio & porch: Deck, Patio, Rooftop
    • Exterior features: Gas Valve, Lighting, Private Yard, Rain Gutters
    • Fencing: Full
    • Has view: Yes
    • View description: Mountain(s)
    Lot
    • Size: 3,049 sqft
    • Features: Level
    • Residential vegetation: Grassed
    Details
    • Parcel number: 2023087636
    • Zoning: U-TU-C
    • Special conditions: Standard

    Construction

    Type & style
    • Home type: SingleFamily
    • Architectural style: Urban Contemporary
    • Property subtype: Duplex
    • Attached to another structure: Yes
    Materials
    • Block, Frame, Metal Siding, Stone, Stucco
    • Foundation: Concrete Perimeter
    • Roof: Membrane,Metal
    Condition
    • New Construction
    • New construction: Yes
    • Year built: 2024

    Utilities & green energy

    • Electric: 220 Volts
    • Sewer: Public Sewer
    • Water: Public
    • Utilities for property: Cable Available, Electricity Connected, Natural Gas Connected

    Community & neighborhood

    Security
    • Security features: Carbon Monoxide Detector(s)
    Location
    • Region: Denver
    • Subdivision: Berkeley

    Other

    Other facts
    • Listing terms: Cash,Conventional,Other,VA Loan
    • Ownership: Corporation/Trust
    • Road surface type: Alley Paved

    Price history

    DateEventPrice
    9/30/2024Sold$1,395,000$569/sqft
    Source: REcolorado as distributed by MLS GRID #9749269 Report a problem
    9/5/2024Pending sale$1,395,000$569/sqft
    Source: REcolorado as distributed by MLS GRID #9749269 Report a problem
    7/19/2024Price change$1,395,000-1.1%$569/sqft
    Source: REcolorado as distributed by MLS GRID #9749269 Report a problem
    7/11/2024Listed for sale$1,410,000$575/sqft
    Source: REcolorado as distributed by MLS GRID #9749269 Report a problem

    Public tax history

    Tax history is unavailable.

    Neighborhood: Berkeley

    Nearby schools

    GreatSchools rating
    Schools provided by the listing agent
    • Elementary: Centennial
    • Middle: Skinner
    • High: North
    • District: Denver 1

    Source: REcolorado as distributed by MLS GRID. This data may not be complete. We recommend contacting the local school district to confirm school assignments for this home.

    Get a cash offer in 3 minutes
    Find out how much your home could sell for in as little as 3 minutes with a no-obligation cash offer.
    Estimated market value
    $1,383,800
    Get a cash offer in 3 minutes
    Find out how much your home could sell for in as little as 3 minutes with a no-obligation cash offer.
    Estimated market value
    $1,383,800