Welcome friends and neighbors from the inviting covered front porch of this charming Fairview Park colonial. From the moment you step inside, you’ll notice the beautiful natural woodwork and the warm, comfortable feel that flows throughout the home. The large living room features a decorative fireplace and offers the perfect space to relax and unwind. A comfortable dining room is ideal for hosting holiday meals and everyday gatherings. At the back of the home, a den/study addition with an electric fireplace creates a cozy retreat—perfect for a home office or a spot to curl up with a good book! A full bath on the main level adds everyday convenience. The lower level includes laundry and utility rooms, with floors treated in versatile polyaspartic for durability and easy care. Ideally located near Fairview and Rocky River recreational sites, Westgate Shopping Center, the library, churches, Metro Park and more. Set in a lovely neighborhood where pride of ownership shines—you’ll truly feel right at home here.
Full roof tear off and replacement 2024 by Fairview Home Improvement. Furnace and hot water tank replaced 2023.
See supplements for a complete list of upgrades (including contractors and vendors) for this meticulously cared for home.
Closed
$255,000
4134 W 204th St, Fairview Park, OH 44126
3beds
1,992sqft
Single Family Residence
Built in 1927
6,024 Square Feet Lot
$258,000 Zestimate®
$128/sqft
$2,236 Estimated rent
Home value
$258,000
$240,000 - $279,000
$2,236/mo
Zestimate® history
Owner options
List your home for rent
$2,236/mo
Rent Zestimate®
Find your next renter with Zillow Rental Manager. Plus, with online applications, you can quickly screen prospective tenants – for free.
$2,236/mo
Rent Zestimate®
Refinance and save
$1,814/mo
Est. payment
Refinancing to a lower rate could help reduce your monthly payments and save thousands over the life of the loan.
$1,814/mo
Est. payment
Explore your selling options
Work with a Zillow partner agent
Leverage their expertise and Zillow's premium Showcase listings to get your home seen by more buyers.
Get startedList with your own agent
Get your home in front of millions of buyers by listing it on Zillow.
Learn how to do itSell it yourself
Take full control of how buyers see your home on Zillow by listing For Sale by Owner (FSBO).
List your homeWhat's special
Warm comfortable feelCozy retreatBeautiful natural woodworkLaundry and utility roomsInviting covered front porchDecorative fireplaceComfortable dining room
Zillow last checked:
Listing updated:
Listed by:
Mary Beth DeClerck 440-263-7481 marybethdeclerck@howardhanna.com,
Howard Hanna,
Gregg M Wasilko 440-521-1757,
Howard Hanna
Bought with:
April Pillar, 2018004214
Russell Real Estate Services
Source: MLS Now,MLS#: 5184934Originating MLS: Akron Cleveland Association of REALTORS
Facts & features
Interior
Bedrooms & bathrooms
- Bedrooms: 3
- Bathrooms: 2
- Full bathrooms: 2
- Main level bathrooms: 1
Primary bedroom
- Description: Flooring: Wood
- Level: Second
- Dimensions: 11 x 10
Bedroom
- Description: Flooring: Wood
- Level: Second
- Dimensions: 12 x 12
Bedroom
- Description: Flooring: Wood
- Level: Second
- Dimensions: 11 x 10
Dining room
- Description: Flooring: Carpet
- Level: First
- Dimensions: 13 x 12
Family room
- Description: Flooring: Carpet
- Features: Fireplace
- Level: First
- Dimensions: 10 x 10
Kitchen
- Description: Flooring: Luxury Vinyl Tile
- Level: First
- Dimensions: 12 x 12
Laundry
- Description: Flooring: Stone
- Level: Lower
- Dimensions: 22 x 10
Living room
- Description: Flooring: Carpet
- Features: Fireplace
- Level: First
- Dimensions: 20 x 12
Workshop
- Description: Flooring: Stone
- Level: Lower
- Dimensions: 12 x 11
Heating
- Forced Air, Gas
Cooling
- None, Wall/Window Unit(s)
Appliances
- Included: Dryer, Range, Refrigerator, Washer
Features
- Basement: Partially Finished
- Number of fireplaces: 2
- Fireplace features: Decorative, Electric
Interior area
- Total structure area: 1,992
- Total interior livable area: 1,992 sqft
- Finished area above ground: 1,416
- Finished area below ground: 576
Property
Parking
- Parking features: Gravel
Features
- Levels: Two
- Stories: 2
Lot
- Size: 6,024 Square Feet
Details
- Parcel number: 32322105
Construction
Type & style
- Home type: SingleFamily
- Architectural style: Colonial
- Property subtype: Single Family Residence
Materials
- Aluminum Siding, Vinyl Siding
- Roof: Asphalt,Fiberglass
Condition
- Year built: 1927
Utilities & green energy
- Sewer: Public Sewer
- Water: Public
Community & HOA
HOA
- Has HOA: No
Location
- Region: Fairview Park
Financial & listing details
- Price per square foot: $128/sqft
- Tax assessed value: $205,000
- Annual tax amount: $4,258
- Date on market: 2/5/2026
- Cumulative days on market: 5 days
- Listing agreement: Exclusive Right To Sell
- Listing terms: Cash,Conventional,FHA,VA Loan
Price history
| Date | Event | Price |
|---|---|---|
| 3/27/2026 | Sold | $255,000-1.9%$128/sqft |
Source: MLS Now #5184934 Report a problem | ||
| 2/10/2026 | Pending sale | $259,900$130/sqft |
Source: MLS Now #5184934 Report a problem | ||
| 2/5/2026 | Listed for sale | $259,900$130/sqft |
Source: MLS Now #5184934 Report a problem | ||
Public tax history
| Year | Property taxes | Tax assessment |
|---|---|---|
| 2025 | $4,066 -1.3% | $71,750 |
| 2024 | $4,121 +13.9% | $71,750 +28.5% |
| 2023 | $3,617 +1.7% | $55,830 |
| 2022 | $3,558 -2.8% | $55,830 |
| 2021 | $3,663 +14.1% | $55,830 +23.9% |
| 2020 | $3,211 -11.2% | $45,050 +0% |
| 2019 | $3,616 +20.6% | $45,040 0% |
| 2018 | $2,999 +11.1% | $45,050 +16% |
| 2017 | $2,700 +4.9% | $38,850 |
| 2016 | $2,572 | $38,850 |
| 2015 | $2,572 +3% | $38,850 +5% |
| 2014 | $2,497 +1.1% | $37,000 |
| 2013 | $2,471 +1.3% | $37,000 |
| 2012 | $2,440 +921.9% | $37,000 -3.6% |
| 2011 | $239 -90% | $38,400 |
| 2010 | $2,387 -22% | $38,400 |
| 2009 | $3,060 -2.8% | $38,400 -9% |
| 2008 | $3,149 +12.6% | $42,180 +10.6% |
| 2007 | $2,796 +0.5% | $38,150 |
| 2006 | $2,782 +6.9% | $38,150 +5.4% |
| 2005 | $2,603 +7.4% | $36,200 |
| 2004 | $2,423 -35% | $36,200 +7.1% |
| 2001 | $3,726 -3.3% | $33,810 |
| 2000 | $3,854 | $33,810 |
Find assessor info on the county website
Neighborhood: 44126
Nearby homes
- $301,6003 bd2 ba1.3k sqft4142 W 204th St, Fairview Park, OH 44126Off Market
- $281,4005 bd2 ba1.5k sqft4126 W 204th St, Fairview Park, OH 44126Off Market
- $346,2004 bd2 ba1.3k sqft4150 W 204th St, Fairview Park, OH 44126Off Market
- $277,6003 bd1 ba1.8k sqft4103 Elmore Rd, Fairview Park, OH 44126Off Market
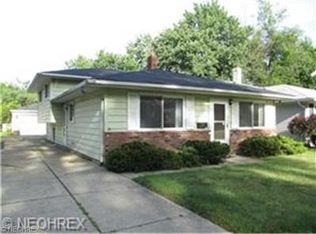
- $282,8003 bd2 ba1.1k sqft4158 W 204th St, Fairview Park, OH 44126Off Market
- $326,2004 bd2 ba1.8k sqft4109 Elmore Rd, Fairview Park, OH 44126Off Market
- $202,5002 bd1 ba906 sqft4085 Elmore Rd, Fairview Park, OH 44126Off Market
- $223,5002 bd1 ba1.1k sqft4114 W 204th St, Fairview Park, OH 44126Off Market
Nearby schools
GreatSchools rating
- 8/10Gilles-Sweet Elementary SchoolGrades: K-5Distance: 1.1 mi
- 7/10Lewis F Mayer Middle SchoolGrades: 6-8Distance: 0.8 mi
- 7/10Fairview High SchoolGrades: 9-12Distance: 0.8 mi
Schools provided by the listing agent
- District: Fairview Park CSD - 1814
Source: MLS Now. This data may not be complete. We recommend contacting the local school district to confirm school assignments for this home.
Get a cash offer in 3 minutes
Find out how much your home could sell for in as little as 3 minutes with a no-obligation cash offer.
Estimated market value
$258,000
Get a cash offer in 3 minutes
Find out how much your home could sell for in as little as 3 minutes with a no-obligation cash offer.
Estimated market value
$258,000
- Ohio
- Cuyahoga County
- Fairview Park
- 44126
- 4134 W 204th St
Nearby cities
Nearby zip codes
Other Fairview Park Topics
