Skip main navigation
Closed
  • $335,000

    4134 W 58th St, Chicago, IL 60629

    4beds
    1,261sqft
    Single Family Residence
    Built in 1952
    3,750 Square Feet Lot
    $335,200 Zestimate®
    $266/sqft
    $2,729 Estimated rent

    Home value

    $335,200

    $305,000 - $369,000

    $2,729/mo

    Zestimate® history
    Loading
    Loading...

    Owner options

    List your home for rent

    $2,729/mo

    Rent Zestimate®

    Find your next renter with Zillow Rental Manager. Plus, with online applications, you can quickly screen prospective tenants – for free.

    Learn more

    $2,729/mo

    Rent Zestimate®

    Refinance and save

    $2,482/mo

    Est. payment

    Refinancing to a lower rate could help reduce your monthly payments and save thousands over the life of the loan.

    See today's rates

    $2,482/mo

    Est. payment

    Explore your selling options

    Work with a Zillow partner agent

    Leverage their expertise and Zillow's premium Showcase listings to get your home seen by more buyers.

    Get started

    List with your own agent

    Get your home in front of millions of buyers by listing it on Zillow.

    Learn how to do it

    Sell it yourself

    Take full control of how buyers see your home on Zillow by listing For Sale by Owner (FSBO).

    List your home

    What's special

    Full walkout basementFully fenced yardBrand-new carpetingExceptionally spacious
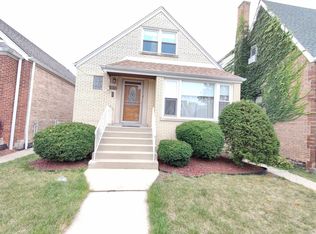
    **HIGHEST AND BEST DUE Monday 9/21/26 at 6:00 PM.** Welcome to this exceptionally spacious, original-owner Cape Cod located in Chicago's desirable West Elsdon neighborhood! Lovingly cared for throughout the years, this home offers 4 bedrooms, 2 full bathrooms, and an abundance of living space throughout. The interior has been freshly painted and features brand-new carpeting, with hardwood flooring underneath the carpet in the living room. A full walkout basement provides even more space and endless possibilities for entertaining, recreation, storage, or future customization. Outside, enjoy a beautifully landscaped, fully fenced yard complete with a fire pit-perfect for relaxing or entertaining. The oversized 2.5-car garage features a convenient party door opening to the backyard, creating a great setup for gatherings and outdoor entertaining. Ideally located near shopping, dining, transportation, and Midway Airport, this well-maintained home offers incredible space, character, and potential. A wonderful opportunity to make a longtime family home your own!

    Zillow last checked:

    Listing updated:

    Listed by:

    Meghan M Healy 773-701-6183,

    Healy Real Estate

    Bought with:

    Ubaldo Garcia

    RE/MAX Mi Casa

    Source: MRED as distributed by MLS GRID,MLS#: 12760982MLS Logo

    Facts & features

    Interior

    Bedrooms & bathrooms
    • Bedrooms: 4
    • Bathrooms: 2
    • Full bathrooms: 2
    Rooms
    • Room types: No additional rooms
    Primary bedroom
    • Features: Flooring (Carpet)
    • Area: 221 Square Feet
    • Dimensions: 13X17
    Bedroom 2
    • Features: Flooring (Carpet)
    • Area: 208 Square Feet
    • Dimensions: 13X16
    Bedroom 3
    • Features: Flooring (Hardwood)
    • Level: Main
    • Area: 143 Square Feet
    • Dimensions: 11X13
    Bedroom 4
    • Features: Flooring (Hardwood)
    • Level: Main
    • Area: 120 Square Feet
    • Dimensions: 10X12
    Dining room
    • Level: Main
    • Area: 132 Square Feet
    • Dimensions: 12X11
    Kitchen
    • Level: Main
    • Area: 90 Square Feet
    • Dimensions: 10X9
    Living room
    • Features: Flooring (Carpet)
    • Level: Main
    • Area: 240 Square Feet
    • Dimensions: 12X20
    Heating
    • Forced Air
    Cooling
    • Central Air
    Features
    • Basement: Finished,Full
    Interior area
    • Total structure area: 0
    • Total interior livable area: 1,261 sqft

    Property

    Parking
    • Total spaces: 2.5
    • Parking features: Yes, Detached, Garage
    • Garage spaces: 2.5
    Accessibility
    • Accessibility features: No Disability Access
    Features
    • Stories: 1.5
    Lot
    • Size: 3,750 Square Feet
    • Dimensions: 30x125
    Details
    • Parcel number: 19152210290000
    • Special conditions: None

    Construction

    Type & style
    • Home type: SingleFamily
    • Property subtype: Single Family Residence
    Materials
    • Brick
    Condition
    • New construction: No
    • Year built: 1952

    Utilities & green energy

    • Sewer: Public Sewer
    • Water: Lake Michigan, Public

    Community & HOA

    Community
    • Features: Park, Curbs, Sidewalks, Street Lights, Street Paved
    HOA
    • Services included: None
    Location
    • Region: Chicago

    Financial & listing details

    • Price per square foot: $266/sqft
    • Tax assessed value: $220,000
    • Annual tax amount: $636
    • Date on market: 9/17/2026
    • Listing terms: Conventional
    • Ownership: Fee Simple

    Price history

    DateEventPrice
    10/23/2026Sold$335,000+6.4%$266/sqft
    Source: MRED as distributed by MLS GRID #12760982 Report a problem
    9/23/2026Contingent$314,900$250/sqft
    Source: MRED as distributed by MLS GRID #12760982 Report a problem
    9/17/2026Listed for sale$314,900$250/sqft
    Source: MRED as distributed by MLS GRID #12760982 Report a problem

    Public tax history

    YearProperty taxesTax assessment
    2024$601 -5.5%$22,000 +10%
    2023$636 -77.8%$20,000
    2022$2,864 +372.9%$20,000
    2021$606 -3.7%$20,000 +31.3%
    2020$629 +0.3%$15,230 -17.2%
    2019$627 +1.5%$18,402
    2018$618 -6.6%$18,402 +19.2%
    2017$661 -38.9%$15,433
    2016$1,082 +4%$15,433
    2015$1,040 +0.8%$15,433 +5.9%
    2014$1,032 -0.4%$14,567
    2013$1,036 +6.8%$14,567
    2012$970 +3.6%$14,567 -31.9%
    2011$936 +10.6%$21,382
    2010$846 +6.5%$21,382
    2009$795 -6.6%$21,382 -9.6%
    2008$851 -8.8%$23,664
    2007$934 -5.8%$23,664
    2006$991 -13%$23,664 +41.5%
    2005$1,139 -5.6%$16,723
    2004$1,207 -7.3%$16,723
    2003$1,302 -11.6%$16,723 +37.5%
    2002$1,473 -6.6%$12,162
    2001$1,577 -3.4%$12,162
    2000$1,634 +0%$12,162 +5.5%
    1999$1,634 $11,525
    Find assessor info on the county website

    Neighborhood: West Elsdon

    Nearby schools

    GreatSchools rating
    Schools provided by the listing agent
    • District: 299

    Source: MRED as distributed by MLS GRID. This data may not be complete. We recommend contacting the local school district to confirm school assignments for this home.

    Get a cash offer in 3 minutes
    Find out how much your home could sell for in as little as 3 minutes with a no-obligation cash offer.
    Estimated market value

    $335,200

    Get a cash offer in 3 minutes
    Find out how much your home could sell for in as little as 3 minutes with a no-obligation cash offer.
    Estimated market value

    $335,200