This lovely, move-in ready home in a wonderful area is a must see! You'll love the updates, incl. flooring, water heater, roof & more--see Commonly-Asked Questions sheet. This 1,750 sq ft (above grade!) home has an even more spacious feel due to its generous room sizes, large master suite, and the fact that it boasts a living rm, family rm AND dining area! A rec room adds even more space. You'll also love the huge, beautifully landscaped yard w/pretty flowers and trees, and fenced area, perhaps for your pet? You'll appreciate the convenience of an attached garage & the very dry basement (''not a drop'' of water during her ownership per the seller! Priceless peace of mind!) The seller loved this home and her absolutely wonderful neighbors over the past 11 years, and now it's your turn.
Contingent
Price cut: $19.4K (6/17)
$355,500
4134 W Fountain AVENUE, Brown Deer, WI 53209
3beds
2,102sqft
Single Family Residence
Built in 1966
0.46 Acres Lot
$352,700 Zestimate®
$169/sqft
$-- HOA
What's special
Fenced areaVery dry basementGenerous room sizesAttached garageHuge beautifully landscaped yardPretty flowers and treesLarge master suite
- 51 days |
- 642 |
- 25 |
Zillow last checked:
Listing updated:
Listed by:
Cheryl Bennet 414-405-9305,
Lannon Stone Realty LLC
Source: WIREX MLS,MLS#: 1965152 Originating MLS: Metro MLS
Originating MLS: Metro MLSFacts & features
Interior
Bedrooms & bathrooms
- Bedrooms: 3
- Bathrooms: 3
- Full bathrooms: 2
- 1/2 bathrooms: 1
Bathroom
- Features: Tub Only, Master Bedroom Bath: Walk-In Shower, Master Bedroom Bath, Shower Over Tub, Shower Stall
Kitchen
- Level: Main
Living room
- Level: Main
Heating
- Natural Gas, Forced Air
Cooling
- Central Air
Appliances
- Included: Dishwasher, Dryer, Oven, Refrigerator, Washer
Features
- Walk-In Closet(s)
- Basement: Block,Finished,Full,Sump Pump
Interior area
- Total structure area: 2,102
- Total interior livable area: 2,102 sqft
- Finished area above ground: 1,753
- Finished area below ground: 349
Property
Parking
- Total spaces: 2.5
- Parking features: Garage Door Opener, Attached, 2 Car
- Attached garage spaces: 2.5
Features
- Levels: Two
- Stories: 2
- Fencing: Fenced Yard
Lot
- Size: 0.46 Acres
- Features: Sidewalks
Details
- Additional structures: Garden Shed
- Parcel number: 0868944002
- Zoning: TBD
Construction
Type & style
- Home type: SingleFamily
- Architectural style: Colonial
- Property subtype: Single Family Residence
Materials
- Vinyl Siding
Condition
- 21+ Years
- New construction: No
- Year built: 1966
Utilities & green energy
- Sewer: Public Sewer
- Water: Public
- Utilities for property: Cable Available
Community & HOA
Location
- Region: Brown Deer
- Municipality: Brown Deer
Financial & listing details
- Price per square foot: $169/sqft
- Tax assessed value: $242,000
- Annual tax amount: $4,646
- Date on market: 6/2/2026
- Inclusions: Refrigerator, Stove, Dishwasher, Washer, Dryer
Estimated market value
$352,700
$335,000 - $370,000
$2,605/mo
Price history
| Date | Event | Price |
|---|---|---|
| 7/12/2026 | Contingent | $355,500$169/sqft |
Source:  WIREX MLS #1965152 Report a problem WIREX MLS #1965152 Report a problem | ||
| 6/17/2026 | Price change | $355,500-5.2%$169/sqft |
Source: WIREX MLS #1965152 Report a problem | ||
| 6/2/2026 | Listed for sale | $374,900+184%$178/sqft |
Source: WIREX MLS #1965152 Report a problem | ||
| 3/24/2021 | Listing removed | -- |
Source: Owner Report a problem | ||
| 8/1/2015 | Listing removed | $132,000$63/sqft |
Source: Owner Report a problem | ||
| 6/4/2015 | Price change | $132,000+1.5%$63/sqft |
Source: Owner Report a problem | ||
| 5/23/2015 | Listed for sale | $130,000$62/sqft |
Source: Owner Report a problem | ||
Public tax history
| Year | Property taxes | Tax assessment |
|---|---|---|
| 2024 | $4,670 +1.1% | $233,100 |
| 2023 | $4,618 +3.1% | $233,100 +10.4% |
| 2022 | $4,478 -5.7% | $211,100 +31.4% |
| 2021 | $4,748 | $160,600 |
| 2020 | $4,748 +1.3% | $160,600 +17.7% |
| 2019 | $4,689 +2.2% | $136,500 |
| 2018 | $4,590 +20.6% | $136,500 |
| 2017 | $3,807 -2.5% | $136,500 |
| 2016 | $3,904 -2.3% | $136,500 |
| 2015 | $3,998 -10.5% | $136,500 -10.6% |
| 2014 | $4,466 -2.8% | $152,700 |
| 2012 | $4,597 -10.7% | $152,700 -17.4% |
| 2011 | $5,150 +2.1% | $184,800 |
| 2010 | $5,042 -1.5% | $184,800 -9.7% |
| 2009 | $5,118 +3.4% | $204,700 |
| 2008 | $4,952 +26.3% | $204,700 +42.3% |
| 2006 | $3,919 +0.1% | $143,900 |
| 2005 | $3,917 +2.2% | $143,900 |
| 2004 | $3,834 +12.1% | $143,900 +34.6% |
| 2003 | $3,421 +3.2% | $106,900 |
| 2002 | $3,313 -3.3% | $106,900 |
| 2001 | $3,428 +3.4% | $106,900 +1.1% |
| 2000 | $3,316 +3% | $105,700 |
| 1999 | $3,220 | $105,700 |
Find assessor info on the county website
Monthly payment
Est. payment
Payment breakdown
Explore the cost of this home by adjusting the details. Changes won't be saved.Climate risks
Neighborhood: 53209
Nearby schools
GreatSchools rating
- 7/10Dean Elementary SchoolGrades: PK-5Distance: 1.3 mi
- 5/10Brown Deer Middle/High SchoolGrades: 6-12Distance: 1.1 mi
Schools provided by the listing agent
- Elementary: Brown Deer
- High: Brown Deer
- District: Brown Deer
Source: WIREX MLS. This data may not be complete. We recommend contacting the local school district to confirm school assignments for this home.
- $265,5003 bd1 ba1.5k sqft4140 W Fountain Ave, Brown Deer, WI 53209Sold
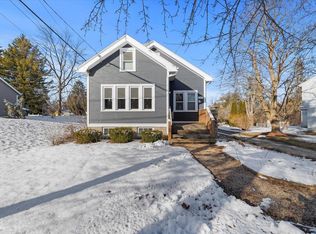
- $220,700-- bd-- ba-- sqft4130 W Fountain Ave, Brown Deer, WI 53209Off Market
- $204,8002 bd1 ba948 sqft4126 W Fountain Ave, Brown Deer, WI 53209Off Market
- $320,0003 bd2 ba2k sqft4220 W Fountain Ave, Brown Deer, WI 53209Sold
- $265,1003 bd1 ba1k sqft4100 W Fountain Ave, Brown Deer, WI 53209Off Market
- $---- bd-- ba-- sqft4100 W Fountain Ave, Milwaukee, WI 53209Off Market
- $177,0002 bd1 ba780 sqft7728 N Sherman Blvd, Brown Deer, WI 53209Sold
- $249,1003 bd1 ba1k sqft7732 N Sherman Blvd, Brown Deer, WI 53209Off Market
A local agent can set up tours, give advice and negotiate with sellers.
A local lender can help you make sure your offer is ready when you are.
Similar homes
- $359,0003 bd2 ba2.7k sqft8362 N 49th STREET, Brown Deer, WI 53223Active
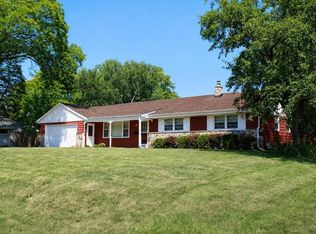 MLS ID #1972538, Douglas Vlasek. WIREX MLS
 - $289,9004 bd2 ba2k sqft4212 W Clinton AVENUE, Milwaukee, WI 53209Active
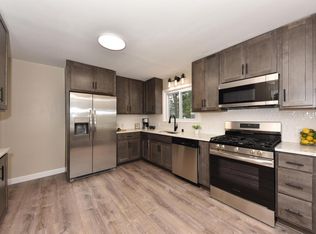 MLS ID #1972694, Carol Nigh. WIREX MLS
 - $298,0003 bd2 ba1.7k sqft7615 N Delta Pl, Milwaukee, WI 53223For Sale
 MLS ID #50329577, Abby Neitzel. RANW as distributed by MLS GRID
 - $329,9004 bd2 ba1.7k sqft8189 N 54th STREET, Brown Deer, WI 53223Active
 MLS ID #1972002, Pamela Shore. WIREX MLS
 - $284,9003 bd2 ba1.6k sqft4625 W Parkland AVENUE, Brown Deer, WI 53223ActiveMLS ID #1972124, Colleen Prostek. WIREX MLS
- $299,9003 bd3 ba1.8k sqft4765 W Willow ROAD, Brown Deer, WI 53223ActiveMLS ID #1971248, Gary Frankeberger. WIREX MLS
- $369,9004 bd2 ba1.4k sqft7820 W Bradley ROAD, Milwaukee, WI 53223ActiveMLS ID #1972423, AnaCristina Rodriguez-Ross. WIREX MLS
- $--3 bd3 ba1k sqft7026 W Villard Ave, Milwaukee, WI 53218AuctionAuction.com 2
- $--3 bd1 ba1.5k sqft5725 N 64th St, Milwaukee, WI 53218AuctionAuction.com 2
- $315,0003 bd2 ba1.4k sqft5665 W Range AVENUE, Brown Deer, WI 53223ActiveMLS ID #1972192, Stephanie Barry. WIREX MLS
- $275,0003 bd2 ba1.6k sqft5221 W Rose STREET, Brown Deer, WI 53223ActiveMLS ID #1972369, Gregory Chadwell. WIREX MLS
- $289,9003 bd3 ba2.1k sqft6657 N 53rd STREET, Milwaukee, WI 53223ActiveMLS ID #1972606, Nicole Mosley. WIREX MLS
- $400,0003 bd2 ba2.4k sqft810 E Fairy Chasm ROAD, Bayside, WI 53217ActiveMLS ID #1971449, HIGHMARK RE Group*. WIREX MLS
- $314,9003 bd1 ba1.4k sqft8507 N 64th STREET, Brown Deer, WI 53223ActiveMLS ID #1964940, Christopher Clark. WIREX MLS
- $285,0004 bd2 ba1.4k sqft5314 W Wahner AVENUE, Brown Deer, WI 53223ActiveMLS ID #1972347, Kimberly Miller. WIREX MLS
- $289,5003 bd1 ba1.2k sqft6205 N Garden Grove LANE, Glendale, WI 53209ActiveMLS ID #1965648, Erik Ulvog. WIREX MLS
- $440,0004 bd3 ba1.8k sqft9041 Rexleigh DRIVE, Bayside, WI 53217ActiveMLS ID #1972804, Wisconsin Premier Realty Group. WIREX MLS
- $375,0004 bd3 ba1.6k sqft10535 W Bradley ROAD, Milwaukee, WI 53224ActiveMLS ID #1958736, Latisha James. WIREX MLS
- $359,0004 bd2 ba1.8k sqft7423 N 86th STREET, Milwaukee, WI 53224ActiveMLS ID #1968194, Gayle Matt. WIREX MLS
- $365,0004 bd3 ba1.7k sqft333 W Bender ROAD, Glendale, WI 53217ActiveMLS ID #1965748, Reliance Real Estate Team*. WIREX MLS
