Wow! Private gated community + single-story living! This is the showstopper of the neighborhood — the most updated home you’ll find! Soaring high ceilings, gleaming hardwoods, and large, bright rooms set the stage, while the kitchen shines with quartz counters, stainless appliances, a big island, and a sunny breakfast nook.
The oversized primary suite delivers a dreamy bath and walk-in closet. The guest suite has its own bath too! Need more? A den and bay-window study add flexibility — and the study’s jumbo closet is already plumbed to become a full bath + closet.
Step outside to the beautiful garden patio — partially covered for year-round use. Brag about your two-car garage, abundant storage (including cedar-lined attic), and enjoy the convenience of a lock-and-leave lifestyle. All this in a centrally located, secure Midway Hollow gated community. Trust us — your friends will be jealous!
Sold
Price Unknown
4134 Walnut Meadow Ln, Dallas, TX 75229
3beds
2,793sqft
Single Family Residence
Built in 2000
5,488 Square Feet Lot
$997,800 Zestimate®
$--/sqft
$4,695 Estimated rent
Home value
$997,800
$908,000 - $1.10M
$4,695/mo
Zestimate® history
Owner options
List your home for rent
$4,695/mo
Rent Zestimate®
Find your next renter with Zillow Rental Manager. Plus, with online applications, you can quickly screen prospective tenants – for free.
$4,695/mo
Rent Zestimate®
Refinance and save
$615/mo
Est. payment
Refinancing to a lower rate could help reduce your monthly payments and save thousands over the life of the loan.
$615/mo
Est. payment
Explore your selling options
Work with a Zillow partner agent
Leverage their expertise and Zillow's premium Showcase listings to get your home seen by more buyers.
Get startedList with your own agent
Get your home in front of millions of buyers by listing it on Zillow.
Learn how to do itSell it yourself
Take full control of how buyers see your home on Zillow by listing For Sale by Owner (FSBO).
List your homeWhat's special
Two-car garageStainless appliancesQuartz countersGleaming hardwoodsNatural lightCovered stone patioBig island
Zillow last checked:
Listing updated:
Listed by:
Abigail Davis 0678565 214-907-5618,
Compass RE Texas, LLC. 214-814-8100
Bought with:
KJ Murphy, 0762295
Allie Beth Allman & Assoc.
Source: NTREIS,MLS#: 21063786
Facts & features
Interior
Bedrooms & bathrooms
- Bedrooms: 3
- Bathrooms: 3
- Full bathrooms: 2
- 1/2 bathrooms: 1
Primary bedroom
- Features: Ceiling Fan(s), En Suite Bathroom, Walk-In Closet(s)
- Level: First
- Dimensions: 18 x 18
Bedroom
- Features: Ceiling Fan(s)
- Level: First
- Dimensions: 12 x 15
Bedroom
- Features: Ceiling Fan(s), En Suite Bathroom
- Level: First
- Dimensions: 13 x 14
Primary bathroom
- Features: Built-in Features, Dual Sinks, Double Vanity, En Suite Bathroom, Granite Counters, Garden Tub/Roman Tub, Sink, Separate Shower
- Level: First
- Dimensions: 11 x 12
Den
- Features: Ceiling Fan(s)
- Level: First
- Dimensions: 12 x 13
Dining room
- Level: First
- Dimensions: 14 x 12
Other
- Level: First
- Dimensions: 5 x 9
Half bath
- Level: First
- Dimensions: 5 x 5
Kitchen
- Features: Breakfast Bar, Built-in Features, Butler's Pantry, Eat-in Kitchen, Kitchen Island, Pantry, Stone Counters
- Level: First
- Dimensions: 21 x 13
Living room
- Features: Built-in Features, Ceiling Fan(s)
- Level: First
- Dimensions: 21 x 20
Utility room
- Features: Built-in Features, Utility Sink
- Level: First
- Dimensions: 6 x 9
Heating
- Central, Natural Gas
Cooling
- Central Air, Electric
Appliances
- Included: Built-In Gas Range, Dishwasher, Electric Oven, Disposal, Microwave
Features
- Decorative/Designer Lighting Fixtures, Double Vanity, Eat-in Kitchen, Granite Counters, Open Floorplan, Pantry, Vaulted Ceiling(s), Walk-In Closet(s)
- Flooring: Brick, Carpet, Hardwood, Wood
- Has basement: No
- Number of fireplaces: 1
- Fireplace features: Gas, Gas Log
Interior area
- Total interior livable area: 2,793 sqft
Property
Parking
- Total spaces: 2
- Parking features: Driveway, Garage
- Attached garage spaces: 2
Features
- Levels: One
- Stories: 1
- Patio & porch: Covered
- Pool features: None
- Fencing: Back Yard,Wood
Lot
- Size: 5,488 Square Feet
- Features: Interior Lot, Landscaped, Subdivision, Sprinkler System, Zero Lot Line
Details
- Parcel number: 006221000E0350000
Construction
Type & style
- Home type: SingleFamily
- Architectural style: Detached,Garden Home
- Property subtype: Single Family Residence
Materials
- Brick
- Foundation: Slab
- Roof: Composition
Condition
- Year built: 2000
Utilities & green energy
- Sewer: Public Sewer
- Water: Public
- Utilities for property: Sewer Available, Water Available
Community & HOA
Community
- Subdivision: Walnut Meadows
HOA
- Has HOA: Yes
- Services included: Association Management, Maintenance Grounds
- HOA fee: $615 quarterly
- HOA name: Walnut Meadows Homeowners Association
- HOA phone: 972-960-2800
Location
- Region: Dallas
Financial & listing details
- Tax assessed value: $776,830
- Annual tax amount: $14,539
- Date on market: 9/18/2025
- Cumulative days on market: 70 days
- Listing terms: Cash,Conventional
Price history
| Date | Event | Price |
|---|---|---|
| 11/4/2025 | Sold | -- |
Source: NTREIS #21063786 Report a problem | ||
| 10/19/2025 | Pending sale | $1,000,000$358/sqft |
Source: NTREIS #21063786 Report a problem | ||
| 10/13/2025 | Contingent | $1,000,000$358/sqft |
Source: NTREIS #21063786 Report a problem | ||
| 10/2/2025 | Price change | $1,000,000-4.8%$358/sqft |
Source: NTREIS #21063786 Report a problem | ||
| 9/18/2025 | Listed for sale | $1,050,000$376/sqft |
Source: NTREIS #21063786 Report a problem | ||
| 9/16/2025 | Listing removed | $1,050,000$376/sqft |
Source: NTREIS #20912403 Report a problem | ||
| 7/31/2025 | Listed for sale | $1,050,000+110.4%$376/sqft |
Source: NTREIS #20912403 Report a problem | ||
| 7/20/2011 | Sold | -- |
Source: Agent Provided Report a problem | ||
| 5/9/2011 | Price change | $499,000-3.1%$179/sqft |
Source: Briggs Freeman Sotheby's International Realty #11570545 Report a problem | ||
| 4/5/2011 | Listed for sale | $515,000$184/sqft |
Source: Briggs Freeman Real Estate #11570545 Report a problem | ||
Public tax history
| Year | Property taxes | Tax assessment |
|---|---|---|
| 2025 | $5,797 -8.6% | $776,830 +19.4% |
| 2024 | $6,346 -5.1% | $650,520 |
| 2023 | $6,686 -28% | $650,520 +4.8% |
| 2022 | $9,280 -1.9% | $620,490 |
| 2021 | $9,460 +11.7% | $620,490 +26.2% |
| 2020 | $8,471 -6.6% | $491,760 -16.5% |
| 2019 | $9,067 +4.1% | $589,010 +9% |
| 2018 | $8,710 +5.1% | $540,290 +18.1% |
| 2017 | $8,286 -2.7% | $457,530 |
| 2016 | $8,512 -0.3% | $457,530 |
| 2015 | $8,534 | $457,530 +3.7% |
| 2014 | $8,534 | $441,220 |
| 2013 | -- | -- |
| 2012 | -- | -- |
| 2011 | -- | -- |
| 2010 | -- | -- |
| 2009 | -- | -- |
| 2008 | -- | -- |
| 2007 | -- | -- |
| 2005 | -- | -- |
| 2004 | -- | -- |
| 2003 | -- | -- |
| 2002 | -- | -- |
| 2001 | -- | -- |
Find assessor info on the county website
Neighborhood: Walnut Hill
Nearby homes
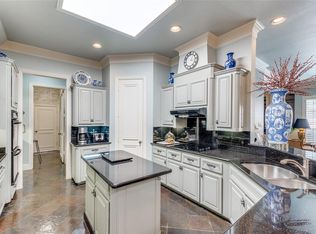
- $960,1003 bd3 ba2.9k sqft4140 Walnut Meadow Ln, Dallas, TX 75229Off Market
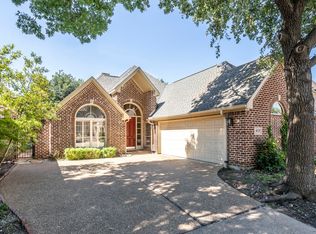
- $--3 bd4 ba2.5k sqft4128 Walnut Meadow Ln, Dallas, TX 75229Sold
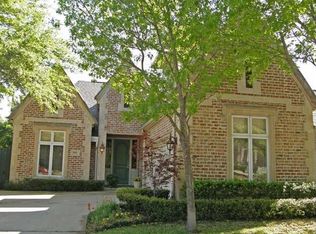
- $845,4003 bd3 ba2.7k sqft4146 Walnut Meadow Ln, Dallas, TX 75229Off Market
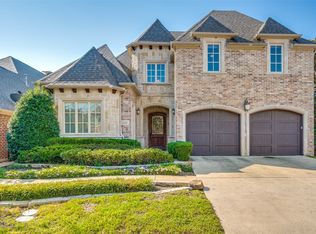
- $--3 bd4 ba3.5k sqft4122 Walnut Meadow Ln, Dallas, TX 75229Sold
- $100-- bd-- ba-- sqft4650 Walnut Meadow Ln, Dallas, TX 75229Off Market
- $949,2003 bd3 ba2.7k sqft4116 Walnut Meadow Ln, Dallas, TX 75229Off Market
- $958,2003 bd4 ba2.7k sqft4135 Walnut Meadow Ln, Dallas, TX 75229Off Market
- $941,5003 bd3 ba3k sqft4141 Walnut Meadow Ln, Dallas, TX 75229Off Market
Nearby schools
GreatSchools rating
- 8/10Walnut Hill International Leadership AcademyGrades: PK-8Distance: 0.3 mi
- 5/10Thomas Jefferson High SchoolGrades: 9-12Distance: 0.2 mi
- 4/10Francisco Medrano Middle SchoolGrades: 7-8Distance: 2.1 mi
Schools provided by the listing agent
- Elementary: Walnuthill
- Middle: Cary
- High: Jefferson
- District: Dallas ISD
Source: NTREIS. This data may not be complete. We recommend contacting the local school district to confirm school assignments for this home.
Get a cash offer in 3 minutes
Find out how much your home could sell for in as little as 3 minutes with a no-obligation cash offer.
Estimated market value
$997,800
Get a cash offer in 3 minutes
Find out how much your home could sell for in as little as 3 minutes with a no-obligation cash offer.
Estimated market value
$997,800
- Texas
- Dallas County
- Dallas
- 75229
- Walnut Hill
- 4134 Walnut Meadow Ln
