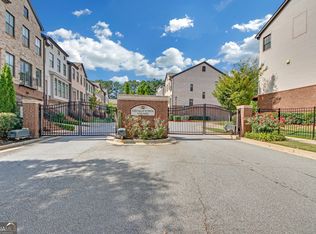
luxury 4b 3.5b townhome located in a gated community in Dunwoody. The open-concept main level features engineered wood flooring, 10’ ceilings, gourmet kitchen with stainless steel appliances, quartz counters, designer tile backsplash, ducted kitchen vent hood, soft close drawers, white cabinetry with built in pull out trays & pull out double trash cans, a spacious kitchen island and a big walk in pantry. It also features a built-in dry bar, customized cabinetry and a wine cooler. The oversized dining area with French balcony railing and living room with built in bookshelves are ideal for entertaining and fine living. Trex decking on the balcony perfect for low-maintenance outdoor enjoyment. Upstairs, the luxurious primary suite offers a soaking tub, floor-to-ceiling tiled shower with frameless glass door, dual vanities and large walk-in closet. The upper level is also completed by a generous laundry room and a linen closet. Washer and dryer included. Oversized room in the terrace level is perfect for guests, game/theatre room, gym, or home office. Step outside to a covered patio, where you'll be surrounded by lush, professionally landscaped greenery, ensuring complete privacy for your outdoor relaxation. The home also includes an oversized two-car garage with a dedicated cutout for trash cans and two separate storage closets. One housing the HVAC and water heater utilities and the other offering additional storage space. large storage closets on each level that can be converted to accommodate an elevator. Recent upgrades include new lights installed on main level in 2020, new flooring upstairs installed in 2020. Garage epoxy installed in 2021. professionally landscaped greenery back yard installed in 2024 by HOA. Front door, handrails, garage door are recently painted. The property is also equipped with a Ring security system, including hard-wired smart floodlight cameras located at the garage and backyard. A comprehensive security alarm system provides coverage for all exterior doors and primary floor windows. Front door is equipped with smart door bell with camera. Five extra community guest parking spots are right in front of the property. Low HOA fees include yard maintenance, landscaping, termite bond, gutter and pressure cleaning, small dog park and sidewalks throughout the community. Located near Brook Run Park, Dunwoody Nature Trail, walking distance to Kroger Plaza, Daycare (Big Blue Marble), Minutes from Perimeter Mall, Northside Hospital, I-285, GA-400, and I-85. This prime location is the cherry on top of an already stunning home. Option to join Georgtown Rec for swim/tennis just down the street.
Closed
Zillow last checked:
Listing updated:
Bought with:
Crystalliz Vazquez, 391069
Atlanta Communities
Source: FMLS GA,MLS#: 7690589
Price history
| Date | Event | Price |
|---|---|---|
| 2/20/2026 | Sold | $685,000+0.8%$243/sqft |
Source:  FMLS GA #7690589 Report a problem FMLS GA #7690589 Report a problem | ||
| 1/21/2026 | Pending sale | $679,900$241/sqft |
Source: FMLS GA #7690589 Report a problem | ||
| 12/9/2025 | Listed for sale | $679,900-1.4%$241/sqft |
Source: FMLS GA #7690589 Report a problem | ||
| 12/9/2025 | Listing removed | $689,900$245/sqft |
Source:  GAMLS #10624940 Report a problem GAMLS #10624940 Report a problem | ||
| 10/14/2025 | Listed for sale | $689,900-1.4%$245/sqft |
Source: FMLS GA #7665548 Report a problem | ||
| 10/14/2025 | Listing removed | $699,900$249/sqft |
Source: FMLS GA #7640119 Report a problem | ||
| 9/12/2025 | Listed for sale | $699,900+34%$249/sqft |
Source: FMLS GA #7640119 Report a problem | ||
| 9/30/2020 | Sold | $522,500-2.9%$186/sqft |
Source:  GAMLS #8789671 Report a problem GAMLS #8789671 Report a problem | ||
| 8/24/2020 | Pending sale | $538,000$191/sqft |
Source: Coldwell Banker Residential Brokerage #6725928 Report a problem | ||
| 7/24/2020 | Listed for sale | $538,000$191/sqft |
Source: Coldwell Banker Residential Brokerage #6725928 Report a problem | ||
| 7/21/2020 | Pending sale | $538,000$191/sqft |
Source: Coldwell Banker Residential Brokerage #6725928 Report a problem | ||
| 5/20/2020 | Listed for sale | $538,000+6.1%$191/sqft |
Source: Coldwell Banker Residential Brokerage #6725928 Report a problem | ||
| 3/16/2018 | Sold | $507,200$180/sqft |
Source: Public Record Report a problem | ||

Get a cash offer in 3 minutes
Find out how much your home could sell for in as little as 3 minutes with a no-obligation cash offer.
Estimated market value
$691,000
