Skip main navigation
Sold for $1,033,000
  • $1,033,000

    4134 Woodmere Ct, Brighton, MI 48114

    4beds
    4,620sqft
    Single Family Residence
    Built in 2003
    0.65 Acres Lot
    $1,036,900 Zestimate®
    $224/sqft
    $7,155 Estimated rent

    Home value

    $1,036,900

    $695,000 - $1.56M

    $7,155/mo

    Zestimate® history
    Loading
    Loading...

    Owner options

    List your home for rent

    $7,155/mo

    Rent Zestimate®

    Find your next renter with Zillow Rental Manager. Plus, with online applications, you can quickly screen prospective tenants – for free.

    Learn more

    $7,155/mo

    Rent Zestimate®

    Refinance and save

    $7,673/mo

    Est. payment

    Refinancing to a lower rate could help reduce your monthly payments and save thousands over the life of the loan.

    See today's rates

    $7,673/mo

    Est. payment

    Explore your selling options

    Work with a Zillow partner agent

    Leverage their expertise and Zillow's premium Showcase listings to get your home seen by more buyers.

    Get started

    List with your own agent

    Get your home in front of millions of buyers by listing it on Zillow.

    Learn how to do it

    Sell it yourself

    Take full control of how buyers see your home on Zillow by listing For Sale by Owner (FSBO).

    List your home

    What's special

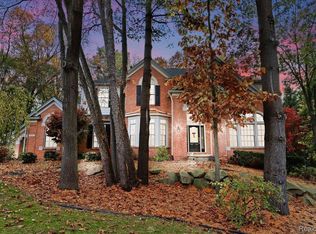
    Highest and best by 5/4 10 am! Welcome to this beautifully maintained Colonial, offering the perfect blend of traditional elegance and modern comfort. From the moment you arrive, you’ll be captivated by its impressive curb appeal and inviting presence. Step inside to discover a warm and welcoming interior featuring spacious, sun-filled living areas and a flowing floor plan ideal for both entertaining and everyday living. The main level includes a gracious living room, formal dining space, a well-appointed kitchen, and a first-floor office/den—perfect for working from home or quiet relaxation. This home features 4 spacious bedrooms, 4 full bathrooms, and 2 half baths, offering ample space for family and guests. The primary suite provides a private retreat designed for comfort and relaxation, and the second-floor laundry adds everyday convenience. Enjoy extended seasonal living in the beautiful 3-seasons sunroom with infrared heaters, creating a cozy and inviting space to relax and unwind. The finished walkout lower level is designed for entertaining and comfort, featuring new carpeting, a theater room, custom blinds, and direct access to a private patio with hot tub—your own personal retreat. Recent updates include a new heating and cooling system as well as a new asphalt driveway. Additional highlights include classic Colonial architecture, bright natural light throughout, and thoughtfully updated, versatile living spaces. The home also offers exceptional indoor and outdoor areas that are perfect for entertaining. This exceptional property combines timeless style with modern amenities and luxury features, making it truly move-in ready and designed for comfortable living.

    Zillow last checked:

    Listing updated:

    Listed by:

    Terri Fenelon 248-278-9800,

    KW Professionals Brighton,

    Linda M Frazee 248-819-0372,

    KW Professionals Brighton

    Bought with:

    Simon Posselt, 6501441838

    The Buckley Jolley R E Team

    Source: Realcomp II,MLS#: 20261025295MLS Logo

    Facts & features

    Interior

    Bedrooms & bathrooms
    • Bedrooms: 4
    • Bathrooms: 6
    • Full bathrooms: 4
    • 1/2 bathrooms: 2
    Primary bedroom
    • Level: Second
    • Area: 408
    • Dimensions: 24 X 17
    Bedroom
    • Level: Second
    • Area: 156
    • Dimensions: 12 X 13
    Bedroom
    • Level: Second
    • Area: 169
    • Dimensions: 13 X 13
    Bedroom
    • Level: Second
    • Area: 196
    • Dimensions: 14 X 14
    Primary bathroom
    • Level: Second
    • Area: 156
    • Dimensions: 13 X 12
    Other
    • Level: Second
    • Area: 50
    • Dimensions: 10 X 5
    Other
    • Level: Second
    • Area: 50
    • Dimensions: 5 X 10
    Other
    • Level: Basement
    • Area: 72
    • Dimensions: 9 X 8
    Other
    • Level: Entry
    • Area: 36
    • Dimensions: 6 X 6
    Other
    • Level: Entry
    • Area: 25
    • Dimensions: 5 X 5
    Other
    • Level: Entry
    • Area: 140
    • Dimensions: 10 X 14
    Dining room
    • Level: Entry
    • Area: 208
    • Dimensions: 13 X 16
    Great room
    • Level: Entry
    • Area: 378
    • Dimensions: 21 X 18
    Kitchen
    • Level: Entry
    • Area: 168
    • Dimensions: 12 X 14
    Laundry
    • Level: Second
    • Area: 80
    • Dimensions: 8 X 10
    Living room
    • Level: Entry
    • Area: 168
    • Dimensions: 12 X 14
    Other
    • Level: Entry
    • Area: 156
    • Dimensions: 12 X 13
    Other
    • Level: Entry
    • Area: 30
    • Dimensions: 6 X 5
    Other
    • Level: Entry
    • Area: 130
    • Dimensions: 10 X 13
    Other
    • Level: Basement
    • Area: 1144
    • Dimensions: 44 X 26
    Other
    • Level: Basement
    • Area: 130
    • Dimensions: 10 X 13
    Heating
    • Forced Air, Natural Gas, Zoned
    Cooling
    • Attic Fan, Ceiling Fans, Central Air
    Appliances
    • Included: Built In Gas Oven, Built In Gas Range, Bar Fridge, Convection Oven, Dishwasher, Disposal, Double Oven, Exhaust Fan, Gas Cooktop, Microwave, Plumbed For Ice Maker, Range Hood, Stainless Steel Appliances, Vented Exhaust Fan, Washer, Water Purifier Owned, Wine Refrigerator, Water Softener Owned
    • Laundry: Electric Dryer Hookup, Gas Dryer Hookup, Laundry Room, Washer Hookup
    Features
    • High Speed Internet, Jetted Tub, Programmable Thermostat, Wet Bar
    • Basement: Bath Stubbed,Daylight,Finished,Interior Entry,Walk Out Access
    • Has fireplace: Yes
    • Fireplace features: Gas, Great Room, Living Room
    Interior area
    • Total interior livable area: 4,620 sqft
    • Finished area above ground: 3,420
    • Finished area below ground: 1,200

    Property

    Parking
    • Total spaces: 3
    • Parking features: Three Car Garage, Attached, Electricityin Garage
    • Garage spaces: 3
    Features
    • Levels: Two
    • Stories: 2
    • Entry location: GroundLevel
    • Patio & porch: Enclosed, Patio
    • Exterior features: Lighting, Spa Hottub
    • Pool features: None
    • Fencing: Fencingnot Allowed,Fencing Requiredwith Pool,Invisible
    Lot
    • Size: 0.65 Acres
    • Dimensions: 186.30 x 152.12
    • Features: Corner Lot, South West Shading, Sprinklers, Wooded
    Details
    • Parcel number: 1229101015
    • Special conditions: Short Sale No,Standard

    Construction

    Type & style
    • Home type: SingleFamily
    • Architectural style: Colonial,Contemporary,Traditional
    • Property subtype: Single Family Residence
    Materials
    • Brick
    • Foundation: Basement, Poured
    • Roof: Asphalt
    Condition
    • New construction: No
    • Year built: 2003
    • Major remodel year: 2025

    Utilities & green energy

    • Electric: Volts 220
    • Sewer: Sewer At Street
    • Water: Well
    • Utilities for property: Cable Available, Underground Utilities
    Green energy
    • Energy efficient items: Insulation

    Community & neighborhood

    Security
    • Security features: Gated Community, Smoke Detectors
    Location
    • Region: Brighton
    • Subdivision: THE DOMINION SITE CONDO PH 1

    HOA & financial

    HOA
    • Has HOA: Yes
    • HOA fee: $1,250 annually
    • Services included: Maintenance Grounds, Snow Removal, Trash
    • Association phone: 810-599-7485

    Other

    Other facts
    • Listing agreement: Exclusive Right To Sell
    • Listing terms: Cash,Conventional,FHA

    Price history

    DateEventPrice
    5/20/2026Sold$1,033,000+14.8%$224/sqft
    Source: Realcomp II #20261025295 Report a problem
    5/7/2026Pending sale$900,000$195/sqft
    Source: Realcomp II #20261025295 Report a problem
    5/1/2026Listed for sale$900,000+35.3%$195/sqft
    Source: Realcomp II #20261025295 Report a problem
    12/2/2020Sold$665,000-1.5%$144/sqft
    Source: Public Record Report a problem
    10/31/2020Pending sale$675,000$146/sqft
    Source: MiRealSource #40107782 Report a problem
    10/31/2020Listing removed$675,000$146/sqft
    Source: Linked Realty LLC #2200079156 Report a problem
    9/28/2020Listed for sale$675,000+41.5%$146/sqft
    Source: Linked Realty LLC #2200079156 Report a problem
    6/10/2014Sold$477,000+140.9%$103/sqft
    Source: Public Record Report a problem
    1/20/2004Sold$198,000$43/sqft
    Source: Public Record Report a problem

    Public tax history

    YearProperty taxesTax assessment
    2025$7,720 +4.7%$355,700 +5.9%
    2024$7,375 +2.6%$335,800 +3.8%
    2023$7,189 +2.7%$323,400 +9.3%
    2022$7,003 $295,900 +4%
    2021-- $284,500 +6%
    2020-- $268,500 +8.4%
    2019$6,150 +127.1%$247,800 -1.4%
    2018$2,708 -10.4%$251,400 +1.5%
    2017$3,023 $247,800 +2.6%
    2016$3,023 $241,600 +4.2%
    2014$3,023 -29.7%$231,920 +15.6%
    2012$4,300 $200,600 -0.9%
    2011-- $202,400 -6.3%
    2010-- $215,918 -8.3%
    2009-- $235,519 -8%
    2008-- $255,999 -7.6%
    2007$2,627 +23.7%$276,974 +8.9%
    2006$2,123 +18.9%$254,451 -0.5%
    2005$1,785 -44.7%$255,823 +272.8%
    2003$3,225 $68,626
    2002-- --
    2001-- --
    2000$3,226 $62,298

    Find assessor info on the county website

    Neighborhood: 48114

    Nearby schools

    GreatSchools rating
    Get a cash offer in 3 minutes
    Find out how much your home could sell for in as little as 3 minutes with a no-obligation cash offer.
    Estimated market value
    $1,036,900
    Get a cash offer in 3 minutes
    Find out how much your home could sell for in as little as 3 minutes with a no-obligation cash offer.
    Estimated market value
    $1,036,900