Irresistible brand new construction on 1.57 private acres just outside town! This one-level home, on point with all the modern finishes, has character galore and so many stylish extras. To be completed December 2024, the home features 1872 square feet, stunning open kitchen/living/dining with granite countertops with hickory cabinets, stainless steel appliances, laminate flooring, sleek electric LED fireplace with custom mantel, and stunning lighting fixtures. Living quarters include primary bedroom suite with tiled shower, dual vanities, garden tub, and walk-in closet. Additional offerings include 2 guest bedrooms, and a full guest bathroom on opposite side of home to optimize privacy. Exterior features includes a detached double garage with breezeway to the house, front porch, covered back patio, mini-splits heat pump and A/C. This treasure is situated in a well-established subdivision and is steps away from miles and miles of recreational land. If you are looking for privacy, make sure to see this offering! Call the Smith Team at 406-261-0641, or your real estate professional, for additional information.
Closed
Price Unknown
41345 Canyon View Dr, Polson, MT 59860
3beds
1,872sqft
Single Family Residence
Built in 2024
1.57 Acres Lot
$658,200 Zestimate®
$--/sqft
$2,389 Estimated rent
Home value
$658,200
Estimated sales range
Not available
$2,389/mo
Zestimate® history
Owner options
List your home for rent
$2,389/mo
Rent Zestimate®
Find your next renter with Zillow Rental Manager. Plus, with online applications, you can quickly screen prospective tenants – for free.
$2,389/mo
Rent Zestimate®
Refinance and save
$150/mo
Est. payment
Refinancing to a lower rate could help reduce your monthly payments and save thousands over the life of the loan.
$150/mo
Est. payment
Explore your selling options
Work with a Zillow partner agent
Leverage their expertise and Zillow's premium Showcase listings to get your home seen by more buyers.
Get startedList with your own agent
Get your home in front of millions of buyers by listing it on Zillow.
Learn how to do itSell it yourself
Take full control of how buyers see your home on Zillow by listing For Sale by Owner (FSBO).
List your homeWhat's special
Detached double garageFront porchWalk-in closetTiled showerLaminate flooringCovered back patioCustom mantel
Zillow last checked:
Listing updated:
Listed by:
Sarah E Beck 406-261-0641,
Century 21 Big Sky Real Estate - Polson,
Richard Smith 406-883-5387,
Century 21 Big Sky Real Estate - Polson
Bought with:
Alden Blaize, RRE-RBS-LIC-72885
Real Broker, LLC
Source: MRMLS,MLS#: 30036852
Facts & features
Interior
Bedrooms & bathrooms
- Bedrooms: 3
- Bathrooms: 2
- Full bathrooms: 2
Heating
- Ductless, Heat Pump
Cooling
- Ductless
Appliances
- Included: Dishwasher, Range, Refrigerator
- Laundry: Washer Hookup
Features
- Fireplace, Main Level Primary, Open Floorplan, Vaulted Ceiling(s), Walk-In Closet(s)
- Basement: Crawl Space
- Number of fireplaces: 1
Interior area
- Total interior livable area: 1,872 sqft
- Finished area below ground: 0
Property
Parking
- Total spaces: 2
- Parking features: Additional Parking, Circular Driveway
- Garage spaces: 2
Features
- Levels: One
- Stories: 1
- Patio & porch: Patio, Porch
- Exterior features: See Remarks
- Fencing: None
- Has view: Yes
- View description: Trees/Woods
Lot
- Size: 1.57 Acres
- Features: Gentle Sloping, Rock Outcropping, Secluded, See Remarks
- Topography: Varied
Details
- Parcel number: 15334913103060000
- Special conditions: Standard
Construction
Type & style
- Home type: SingleFamily
- Architectural style: Ranch
- Property subtype: Single Family Residence
Materials
- Foundation: Poured
Condition
- New construction: Yes
- Year built: 2024
Details
- Builder name: Goldberg
Utilities & green energy
- Sewer: Private Sewer, Septic Tank
- Water: Community/Coop
- Utilities for property: Electricity Connected, High Speed Internet Available
Community & HOA
HOA
- Has HOA: Yes
- Amenities included: None
- Services included: Common Area Maintenance
- HOA fee: $150 annually
- HOA name: Jette Meadows
Location
- Region: Polson
Financial & listing details
- Tax assessed value: $694,791
- Annual tax amount: $626
- Date on market: 12/2/2024
- Listing agreement: Exclusive Right To Sell
- Listing terms: Cash,Conventional,FHA,VA Loan
Price history
| Date | Event | Price |
|---|---|---|
| 4/9/2025 | Sold | -- |
Source:  MRMLS #30036852 Report a problem MRMLS #30036852 Report a problem | ||
| 12/2/2024 | Listed for sale | $659,000$352/sqft |
Source: MRMLS #30036852 Report a problem | ||
Public tax history
| Year | Property taxes | Tax assessment |
|---|---|---|
| 2025 | $2,846 +667% | $694,791 +1057.3% |
| 2024 | $371 -9.5% | $60,033 |
| 2023 | $410 +48.7% | $60,033 +53.1% |
| 2022 | $276 -8.9% | $39,208 |
| 2021 | $303 +30.9% | $39,208 +31% |
| 2020 | $231 -54.5% | $29,922 |
| 2019 | $508 -15.7% | $29,922 -29.9% |
| 2018 | $603 -0.9% | $42,664 |
| 2017 | $608 +3.3% | $42,664 +4.2% |
| 2016 | $588 +2.4% | $40,950 |
| 2015 | $575 -14.3% | $40,950 +23.1% |
| 2014 | $671 | $33,278 |
Find assessor info on the county website
Neighborhood: 59860
Nearby homes
- $559,9003 bd2 ba1.8k sqft41378 Canyon View Dr, Polson, MT 59860Off Market
- $677,3003 bd2 ba1.6k sqft31141 S Rim Dr, Polson, MT 59860Off Market
- $564,2003 bd2 ba1.8k sqft113 Canyon View Dr, Polson, MT 59860Off Market
- $--3 bd2 ba1.5k sqft41166 Canyon View Dr, Polson, MT 59860Sold
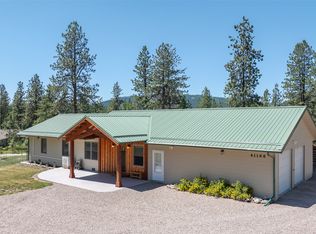
- $425,6002 bd2 ba1.2k sqft41118 Canyon View Dr, Polson, MT 59860Off Market
- $749,0004 bd2 ba3.5k sqft41436 Canyon View Dr, Polson, MT 59860Off Market
- $99,9991.31 acres31009 Canyon View Pl, Polson, MT 59860Lot/Land
- $529,8004 bd3 ba1.8k sqft32180 Meadow Rd, Polson, MT 59860Off Market
Nearby schools
GreatSchools rating
- 4/10Linderman SchoolGrades: 2-4Distance: 5.6 mi
- 6/10Polson Middle SchoolGrades: 5-8Distance: 6.1 mi
- 5/10Polson High SchoolGrades: 9-12Distance: 6.2 mi
Schools provided by the listing agent
- District: District No. 23
Source: MRMLS. This data may not be complete. We recommend contacting the local school district to confirm school assignments for this home.
Sell for more on Zillow
Get a Zillow Showcase℠ listing at no additional cost and you could sell for .
$658,200
2% more
+$13,164
With Zillow Showcase(estimated)
$671,364
Sell for more on Zillow
Get a Zillow Showcase℠ listing at no additional cost and you could sell for .
$658,200
2% more
+$13,164
With Zillow Showcase(estimated)
$671,364
- Montana
- Lake County
- Polson
- 59860
- 41345 Canyon View Dr
