Skip main navigation
Sold for $1,649,000
  • $1,649,000

    41346 Canongate Dr, Leesburg, VA 20175

    5beds
    6,241sqft
    Single Family Residence
    Built in 2023
    2.31 Acres Lot
    $1,843,200 Zestimate®
    $264/sqft
    $7,648 Estimated rent

    Home value

    $1,843,200

    $1.73M - $1.99M

    $7,648/mo

    Zestimate® history
    Loading
    Loading...

    Owner options

    List your home for rent

    $7,648/mo

    Rent Zestimate®

    Find your next renter with Zillow Rental Manager. Plus, with online applications, you can quickly screen prospective tenants – for free.

    Learn more

    $7,648/mo

    Rent Zestimate®

    Refinance and save

    $8,071/mo

    Est. payment

    Refinancing to a lower rate could help reduce your monthly payments and save thousands over the life of the loan.

    See today's rates

    $8,071/mo

    Est. payment

    Explore your selling options

    Work with a Zillow partner agent

    Leverage their expertise and Zillow's premium Showcase listings to get your home seen by more buyers.

    Get started

    List with your own agent

    Get your home in front of millions of buyers by listing it on Zillow.

    Learn how to do it

    Sell it yourself

    Take full control of how buyers see your home on Zillow by listing For Sale by Owner (FSBO).

    List your home

    What's special

    Custom homebuildingBeautiful viewsClose to historic leesburgDc metro areaOpen conceptEstablished neighborhoodPrimary suite
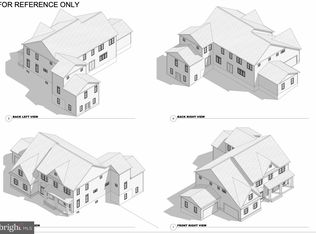
    Located in Ketocktin Farm Estates West, a new subdivision near Shenstone Farm development, minutes from Leesburg, this 2.3 acre lot is a great opportunity for those looking for a new construction home in an established Loudoun County neighborhood. With beautiful views, this is an amazing opportunity to own new construction while remaining close to Historic Leesburg and the surrounding area. With access to Route 7, this recently approved development, Ketocktin Farm Estates West, has the perfect mix of established neighborhood and new construction. This 5 bedroom/5.5 bathroom custom home boasts first and second floor primary suites as well as ensuite bathrooms for each bedroom. The main level offers 10 foot ceilings and an open concept, gourmet kitchen. A first floor spacious morning room is an ideal spot to have breakfast and coffee while enjoying scenic views. Elevations in the pictures show some of the possibilities and standard features include (HardiePlank , covered front entry, 3-car garage, trim and moulding package, open concept chef's kitchen with oversized double island, upgraded cabinets, granite, stainless appliances, etc.). This home has a three car garage, main level primary suite, and deck to be build to suit to enjoy the majestic views. This custom dream home was built by Battle Street Builders. With a 30 year history of custom homebuilding in the Northern Virginia area and completed projects spanning from the DC Metro Area to more private projects in Western Loudoun, you can trust Battle Street’s established reputation. This home is complete and move-in ready.

    Zillow last checked:

    Listing updated:

    Listed by:

    Jay Andrews 571-286-6335,

    Fairfax Realty 50/66 LLC

    Bought with:

    NON MEMBER, 0225194075

    Non Subscribing Office

    Source: Bright MLS,MLS#: VALO2055878MLS Logo

    Facts & features

    Interior

    Bedrooms & bathrooms
    • Bedrooms: 5
    • Bathrooms: 6
    • Full bathrooms: 5
    • 1/2 bathrooms: 1
    • Main level bathrooms: 2
    • Main level bedrooms: 1
    Basement
    • Area: 2806
    Heating
    • Forced Air, Zoned, Propane, Electric
    Cooling
    • Central Air, Electric
    Appliances
    • Included: Water Heater
    Features
    • Basement: Unfinished
    • Number of fireplaces: 1
    Interior area
    • Total structure area: 9,047
    • Total interior livable area: 6,241 sqft
    • Finished area above ground: 6,241

    Property

    Parking
    • Total spaces: 3
    • Parking features: Garage Faces Side, Garage Faces Front, Oversized, Attached
    • Attached garage spaces: 3
    Accessibility
    • Accessibility features: None
    Features
    • Levels: Two
    • Stories: 2
    • Pool features: None
    Lot
    • Size: 2.31 Acres
    Details
    • Additional structures: Above Grade
    • Parcel number: 309491804000
    • Zoning: AR1
    • Special conditions: Standard

    Construction

    Type & style
    • Home type: SingleFamily
    • Architectural style: Craftsman,Farmhouse/National Folk
    • Property subtype: Single Family Residence
    Materials
    • HardiPlank Type, Brick Veneer
    • Foundation: Concrete Perimeter
    Condition
    • Excellent
    • New construction: Yes
    • Year built: 2023

    Utilities & green energy

    • Sewer: Private Septic Tank
    • Water: Well, Private

    Community & HOA

    Community
    • Subdivision: Ketocktin Farm Estates
    HOA
    • Has HOA: No
    Location
    • Region: Leesburg

    Financial & listing details

    • Price per square foot: $264/sqft
    • Tax assessed value: $332,800
    • Annual tax amount: $2,962
    • Date on market: 8/9/2023
    • Listing agreement: Exclusive Right To Sell
    • Ownership: Fee Simple

    Price history

    DateEventPrice
    12/29/2023Sold$1,649,000$264/sqft
    Source: Bright MLS #VALO2055878 Report a problem
    12/7/2023Contingent$1,649,000$264/sqft
    Source: Bright MLS #VALO2055878 Report a problem
    10/25/2023Listed for sale$1,649,000$264/sqft
    Source: Bright MLS #VALO2055878 Report a problem
    8/28/2023Pending sale$1,649,000$264/sqft
    Source: Bright MLS #VALO2055878 Report a problem
    8/10/2023Listed for sale$1,649,000+19.1%$264/sqft
    Source: Bright MLS #VALO2055878 Report a problem
    10/29/2022Listing removed$1,385,000$222/sqft
    Source: Bright MLS #VALO2034508 Report a problem
    8/8/2022Listed for sale$1,385,000$222/sqft
    Source: Bright MLS #VALO2034508 Report a problem

    Public tax history

    YearProperty taxesTax assessment
    2025$12,108 -3.3%$1,504,050 +3.9%
    2024$12,526 +330.1%$1,448,070 +335.1%
    2023$2,912 $332,800
    2022-- --
    Find assessor info on the county website

    Neighborhood: 20175

    Nearby schools

    GreatSchools rating
    Schools provided by the listing agent
    • District: Loudoun County Public Schools

    Source: Bright MLS. This data may not be complete. We recommend contacting the local school district to confirm school assignments for this home.

    Get a cash offer in 3 minutes
    Find out how much your home could sell for in as little as 3 minutes with a no-obligation cash offer.
    Estimated market value
    $1,843,200
    Get a cash offer in 3 minutes
    Find out how much your home could sell for in as little as 3 minutes with a no-obligation cash offer.
    Estimated market value
    $1,843,200