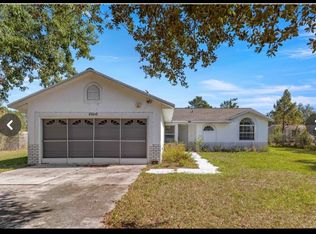
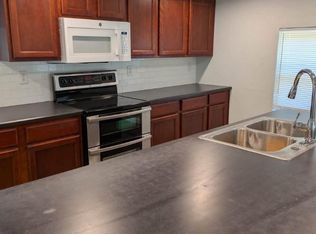
Welcome to this beautiful 4-bedroom, 2-bath rental home nestled in a quiet and peaceful conservation area. Beautiful front landscaping creates a welcoming first impression, while mature trees and natural surroundings in the backyard provide privacy and a serene setting. The home features granite countertops, stainless steel appliances, and a comfortable layout designed for everyday living and entertaining. The spacious back porch is perfect for relaxing, grilling, or entertaining family and friends. The versatile 4th bedroom can be used as an office, guest bedroom, or additional living space. If you're looking for a peaceful home surrounded by trees and nature while still enjoying modern comforts, this property is a must-see!
House for rent
Singlefamily
Available now
Cats, dogs OK
Air conditioner, central air
In unit laundry
2 Attached garage spaces parking
Heat pump
What's special
Granite countertopsStainless steel appliancesBeautiful front landscaping
- 25 days |
- -- |
- -- |
Zillow last checked:
Listing updated:
Travel times

Let’s turn your rent into credit progress
Build credit history with every on-time payment and get credit for the payment you’re already making.
Facts & features
Interior
Bedrooms & bathrooms
- Bedrooms: 4
- Bathrooms: 2
- Full bathrooms: 2
Heating
- Heat Pump
Cooling
- Air Conditioner, Central Air
Appliances
- Included: Dishwasher, Dryer, Garbage Disposal, Microwave Oven, Refrigerator, Stove, Washer, Water Filtration System
- Laundry: In Unit, Inside
Features
- Ceiling Fan(s), Ceiling Fan(s), Eat-in Kitchen, Open Floorplan, Walk-In Closet(s)
- Flooring: Luxury Vinyl
Interior area
- Total interior livable area: 1,644 sqft
Property
Parking
- Total spaces: 2
- Parking features: Attached, Garage
- Has attached garage: Yes
- Details: Contact manager
Features
- Stories: 1
Details
- Additional structures: Garage(s)
- Parcel number: 361728010010200600
Construction
Type & style
- Home type: SingleFamily
- Property subtype: SingleFamily
Condition
- Year built: 2025
Utilities & green energy
- Utilities for property: Garbage, Sewage
Community & HOA
Location
- Region: Eustis
Financial & listing details
- Lease term: 12 Months
Nearby apartments for rent
Price history
| Date | Event | Price |
|---|---|---|
| 9/26/2026 | Price change | $2,950-10.6%$2/sqft |
Source: Stellar MLS #O6441172 Report a problem | ||
| 9/11/2026 | Listed for rent | $3,300$2/sqft |
Source: Stellar MLS #O6441172 Report a problem | ||
| 10/31/2025 | Sold | $404,000+3.6%$246/sqft |
Source:  Stellar MLS #G5097285 Report a problem Stellar MLS #G5097285 Report a problem | ||
| 9/15/2025 | Pending sale | $389,900$237/sqft |
Source: Stellar MLS #G5097285 Report a problem | ||
| 7/20/2025 | Listed for sale | $389,900$237/sqft |
Source: Stellar MLS #G5097285 Report a problem | ||
| 6/26/2025 | Pending sale | $389,900$237/sqft |
Source: Stellar MLS #G5097285 Report a problem | ||
| 5/21/2025 | Listed for sale | $389,900$237/sqft |
Source: Stellar MLS #G5097285 Report a problem | ||