Skip main navigation
Sold for $379,000
  • $379,000

    41348 Aspen St, Eustis, FL 32736

    4beds
    1,644sqft
    Single Family Residence
    Built in 2024
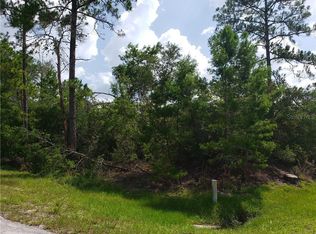
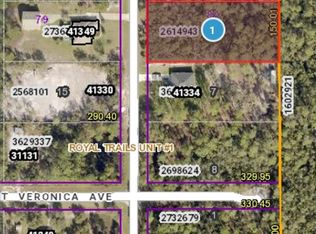
    1.13 Acres Lot
    $383,000 Zestimate®
    $231/sqft
    $2,460 Estimated rent

    Home value

    $383,000

    Estimated sales range

    Not available

    $2,460/mo

    Zestimate® history
    Loading
    Loading...

    Owner options

    List your home for rent

    $2,460/mo

    Rent Zestimate®

    Find your next renter with Zillow Rental Manager. Plus, with online applications, you can quickly screen prospective tenants – for free.

    Learn more

    $2,460/mo

    Rent Zestimate®

    Refinance and save

    $2,537/mo

    Est. payment

    Refinancing to a lower rate could help reduce your monthly payments and save thousands over the life of the loan.

    See today's rates

    $2,537/mo

    Est. payment

    Explore your selling options

    Work with a Zillow partner agent

    Leverage their expertise and Zillow's premium Showcase listings to get your home seen by more buyers.

    Get started

    List with your own agent

    Get your home in front of millions of buyers by listing it on Zillow.

    Learn how to do it

    Sell it yourself

    Take full control of how buyers see your home on Zillow by listing For Sale by Owner (FSBO).

    List your home

    What's special

    Granite countertopsEnsuite bathroomBeautiful tile workWonderful curb appealCovered rear porchNeutral tone finishesExterior ledge stone
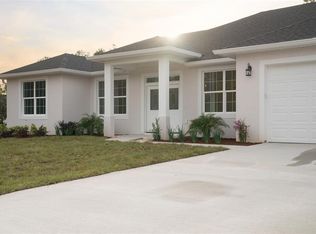
    Under Construction. NEW CONSTRUCTION 4/2 home. The neutral tone finishes and the luxury vinyl plank flooring throughout the home will provide a perfect backdrop for any design style. The great room is open to the kitchen area providing a very spacious feel. The kitchen boasts granite countertops, a stainless-steel appliance package and an eat-in dinette area. The master bedroom is generously sized and features a walk-in closet and an ensuite bathroom with beautiful tile work in the walk-in shower. The 4th bedroom is perfectly situated to serve as a home office/flex space or a 4th bedroom. Enjoy quiet time, or fun gatherings on the covered rear porch. The exterior ledge stone gives this home wonderful curb appeal. Floor plan and site plan available for viewing. A must-see home!!!***PLEASE NOTE that photos in listing are renderings and not site specific*** Photos will be updated once construction is complete.

    Zillow last checked:

    Listing updated:

    Listing Provided by:

    Melissa Best 352-267-3757,

    CAN REALTY, LLC 352-348-6955

    Bought with:

    Anthony Kibler, 3472680

    EXP REALTY LLC

    Source: Stellar MLS,MLS#: G5086633MLS LogoOriginating MLS: Lake and Sumter

    Facts & features

    Interior

    Bedrooms & bathrooms
    • Bedrooms: 4
    • Bathrooms: 2
    • Full bathrooms: 2
    Primary bedroom
    • Features: Ceiling Fan(s), Dual Sinks, En Suite Bathroom, Shower No Tub, Walk-In Closet(s)
    • Level: First
    • Dimensions: 16x13
    Bedroom 2
    • Features: Ceiling Fan(s), Built-in Closet
    • Level: First
    • Dimensions: 10.4x12.11
    Bedroom 3
    • Features: Ceiling Fan(s), Built-in Closet
    • Level: First
    • Dimensions: 10.6x10.7
    Bedroom 4
    • Features: Ceiling Fan(s), Built-in Closet
    • Level: First
    • Dimensions: 10.3x12.7
    Great room
    • Features: Breakfast Bar, Pantry
    • Level: First
    • Dimensions: 18x19
    Kitchen
    • Features: Breakfast Bar, Granite Counters, Built-in Closet
    • Level: First
    • Dimensions: 14.2x11.5
    Heating
    • Heat Pump
    Cooling
    • Central Air
    Appliances
    • Included: Dishwasher, Disposal, Microwave, Range, Refrigerator
    • Laundry: Inside
    Features
    • Ceiling Fan(s), Eating Space In Kitchen, Open Floorplan, Split Bedroom, Walk-In Closet(s)
    • Flooring: Luxury Vinyl
    • Doors: Sliding Doors
    • Has fireplace: No
    Interior area
    • Total structure area: 2,311
    • Total interior livable area: 1,644 sqft

    Property

    Parking
    • Total spaces: 2
    • Parking features: Driveway, Garage Door Opener
    • Attached garage spaces: 2
    • Has uncovered spaces: Yes
    Features
    • Levels: One
    • Stories: 1
    • Patio & porch: Covered, Rear Porch
    • Has view: Yes
    • View description: Trees/Woods
    Lot
    • Size: 1.13 Acres
    • Dimensions: 149.72 x 327.60
    • Features: In County
    Details
    • Parcel number: 361728010008000600
    • Zoning: R-1
    • Special conditions: None

    Construction

    Type & style
    • Home type: SingleFamily
    • Property subtype: Single Family Residence
    Materials
    • Block, Stone, Stucco
    • Foundation: Slab
    • Roof: Shingle
    Condition
    • Under Construction
    • New construction: Yes
    • Year built: 2024
    Details
    • Builder model: 1644
    • Builder name: Gavkee Contracting Services
    • Warranty included: Yes

    Utilities & green energy

    • Sewer: Septic Tank
    • Water: Well
    • Utilities for property: Electricity Connected, Water Connected

    Community & neighborhood

    Location
    • Region: Eustis
    • Subdivision: ROYAL TRAILS UNIT 01

    HOA & financial

    HOA
    • Has HOA: Yes
    • HOA fee: $7 monthly
    • Association name: Joe Tegg
    • Association phone: 352-483-2740
    Other fees
    • Pet fee: $0 monthly
    Other financial information
    • Total actual rent: 0

    Other

    Other facts
    • Listing terms: Cash,Conventional,FHA
    • Ownership: Fee Simple
    • Road surface type: Paved

    Price history

    DateEventPrice
    12/19/2024Sold$379,000-0.2%$231/sqft
    Source: Stellar MLS #G5086633 Report a problem
    11/11/2024Pending sale$379,900$231/sqft
    Source: Stellar MLS #G5086633 Report a problem
    10/31/2024Price change$379,900-1%$231/sqft
    Source: Stellar MLS #G5086633 Report a problem
    10/25/2024Price change$383,900-0.3%$234/sqft
    Source: Stellar MLS #G5086633 Report a problem
    10/21/2024Price change$384,900-0.6%$234/sqft
    Source: Stellar MLS #G5086633 Report a problem
    9/24/2024Price change$387,400-0.6%$236/sqft
    Source: Stellar MLS #G5086633 Report a problem
    9/3/2024Listed for sale$389,900+419.9%$237/sqft
    Source: Stellar MLS #G5086633 Report a problem
    2/8/2024Sold$75,000+233.3%$46/sqft
    Source: Public Record Report a problem
    11/23/2004Sold$22,500$14/sqft
    Source: Public Record Report a problem

    Public tax history

    YearProperty taxesTax assessment
    2025$4,702 +1068.5%$330,519 +1526.6%
    2024$402 -11.7%$20,320 +10%
    2023$456 +44.5%$18,480 +10%
    2022$316 +3.8%$16,800 +10%
    2021$304 +15.4%$15,274 +10%
    2020$264 -2%$13,885
    2019$269 +3%$13,885
    2018$261 $13,885
    2017$261 +4.8%$13,885
    2016$249 +28.9%$13,885 +1.2%
    2015$193 +24.8%$13,723 +40%
    2014$155 +6.1%$9,802
    2013$146 -1%$9,802
    2012$147 -25.3%$9,802 -25.4%
    2011$197 -33.9%$13,135 -33%
    2010$298 -19.4%$19,604 -19.5%
    2009$370 -29.9%$24,360 -30%
    2008$529 +32.7%$34,800 +33%
    2007$398 -7.3%$26,158
    2006$430 -0.2%$26,158 +0.8%
    2005$431 +207.5%$25,950
    2004$140 -3.3%--
    2003$145 +38.4%$8,400 +16.7%
    2002$105 $7,200 +10.8%
    2001$105 -1.6%$6,500
    2000$106 $6,500

    Find assessor info on the county website

    Neighborhood: 32736

    Nearby schools

    GreatSchools rating
    Get a cash offer in 3 minutes
    Find out how much your home could sell for in as little as 3 minutes with a no-obligation cash offer.
    Estimated market value
    $383,000
    Get a cash offer in 3 minutes
    Find out how much your home could sell for in as little as 3 minutes with a no-obligation cash offer.
    Estimated market value
    $383,000