COME SEE THIS CHARMING HOME WITH GREAT POTENTIAL! Owned by the same family since being built in 1962, this home offers plenty of potential and is ready for someone with a vision to bring it back to life. The property needs some TLC and updating, but provides an excellent opportunity to create a home tailored to your style and needs. Seller is moving out of state - some, or all, of the Harden furniture can remain if desired. Freezer in laundry room conveys; refrigerator in garage conveys. Home will be vacant upon closing. The main floor consists of the kitchen, half bath, dining room, and living room with wood-burning fireplace. The upper level has three good sized bedrooms and a full bath with jacuzzi tub. There is office space, recreation space, and a workshop in the basement, along with a fireplace which has not been used in several years. The laundry room is located off of the garage, as well as a canning room that is also plumbed for a bathroom. The huge private backyard is perfect for hosting and creating your own outdoor oasis! Conveniently located close to everything you need, including the Village of Jamesville, the Jamesville Reservoir, dining, shopping, schools, parks, and and major roadways. Bring your ideas and transform this property into something special. YOU DON'T WANT TO MISS THIS DIAMOND IN THE ROUGH!
Active
$274,900
4135 Apulia Rd, Jamesville, NY 13078
3beds
1,368sqft
Single Family Residence
Built in 1962
0.69 Acres Lot
$-- Zestimate®
$201/sqft
$-- HOA
What's special
Office spaceThree good sized bedroomsHalf bathWood-burning fireplaceDining roomRecreation space
- 18 hours |
- 440 |
- 16 |
Zillow last checked:
Listing updated:
Listed by:
Bell Home Team 315-216-7648,
Douglas Freeman 315-216-7648,
Nancy J Freeman 315-247-9765,
Bell Home Team
Source: NYSAMLSs,MLS#: S1705869 Originating MLS: Syracuse
Originating MLS: SyracuseFacts & features
Interior
Bedrooms & bathrooms
- Bedrooms: 3
- Bathrooms: 2
- Full bathrooms: 1
- 1/2 bathrooms: 1
- Main level bathrooms: 1
Heating
- Gas, Baseboard, Hot Water
Appliances
- Included: Dryer, Dishwasher, Freezer, Gas Oven, Gas Range, Gas Water Heater, Microwave, Refrigerator, Washer
Features
- Separate/Formal Dining Room, Eat-in Kitchen, Separate/Formal Living Room, Home Office, Workshop
- Flooring: Carpet, Hardwood, Tile, Varies, Vinyl
- Windows: Thermal Windows
- Basement: Full,Finished,Walk-Out Access
- Number of fireplaces: 2
Interior area
- Total structure area: 1,368
- Total interior livable area: 1,368 sqft
Video & virtual tour
Property
Parking
- Total spaces: 2
- Parking features: Attached, Garage
- Attached garage spaces: 2
Features
- Levels: Two
- Stories: 2
- Patio & porch: Deck
- Exterior features: Deck, Gravel Driveway
Lot
- Size: 0.69 Acres
- Dimensions: 120 x 250
- Features: Rectangular, Rectangular Lot
Details
- Additional structures: Greenhouse, Shed(s), Storage
- Parcel number: 31340000300000010120000000
- Special conditions: Standard
Construction
Type & style
- Home type: SingleFamily
- Architectural style: Split Level
- Property subtype: Single Family Residence
Materials
- Vinyl Siding
- Foundation: Block
- Roof: Shingle
Condition
- Resale
- Year built: 1962
Utilities & green energy
- Sewer: Septic Tank
- Water: Connected, Public
- Utilities for property: Electricity Connected, Water Connected
Community & HOA
Community
- Security: Security System Owned
Location
- Region: Jamesville
Financial & listing details
- Price per square foot: $201/sqft
- Tax assessed value: $115,000
- Annual tax amount: $6,040
- Date on market: 8/11/2026
- Listing terms: Cash,Conventional
Estimated market value
Not available
Estimated sales range
Not available
Not available
Price history
| Date | Event | Price |
|---|---|---|
| 8/11/2026 | Listed for sale | $274,900+189.4%$201/sqft |
Source:  NYSAMLSs #S1705869 Report a problem NYSAMLSs #S1705869 Report a problem | ||
| 11/16/2001 | Sold | $95,000$69/sqft |
Source: Agent Provided Report a problem | ||
Public tax history
| Year | Property taxes | Tax assessment |
|---|---|---|
| 2025 | -- | $115,000 |
| 2024 | -- | $115,000 |
| 2023 | -- | $115,000 |
| 2022 | -- | $115,000 |
| 2021 | -- | $115,000 |
| 2020 | -- | $115,000 |
| 2019 | -- | $115,000 |
| 2018 | -- | $115,000 |
| 2017 | $3,409 +80.7% | $115,000 |
| 2016 | $1,886 | $115,000 |
| 2015 | -- | $115,000 |
| 2014 | -- | $115,000 |
| 2013 | -- | $115,000 |
| 2012 | -- | $115,000 |
| 2011 | -- | $115,000 |
| 2010 | -- | $115,000 |
| 2009 | -- | $115,000 |
| 2008 | -- | $115,000 |
| 2007 | -- | $115,000 |
| 2006 | -- | $115,000 +16.2% |
| 2005 | -- | $99,000 |
| 2004 | -- | $99,000 |
| 2003 | -- | $99,000 +13.8% |
| 2002 | -- | $87,000 |
| 2001 | -- | $87,000 |
| 2000 | -- | $87,000 |
Find assessor info on the county website
Monthly payment
Climate risks
Neighborhood: 13078
Nearby schools
GreatSchools rating
- 6/10Jamesville Elementary SchoolGrades: PK-4Distance: 1.5 mi
- 8/10Jamesville Dewitt Middle SchoolGrades: 5-8Distance: 4 mi
- 9/10Jamesville Dewitt High SchoolGrades: 9-12Distance: 3.6 mi
Schools provided by the listing agent
- Elementary: Jamesville Elementary
- Middle: Jamesville-Dewitt Middle
- High: Jamesville-Dewitt High
- District: Jamesville-Dewitt
Source: NYSAMLSs. This data may not be complete. We recommend contacting the local school district to confirm school assignments for this home.
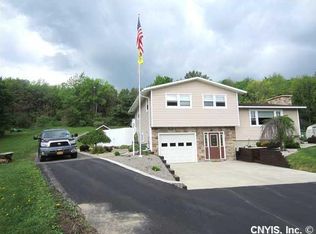
- $272,0003 bd1 ba1.5k sqft4129 Apulia Rd, Jamesville, NY 13078Off Market
- $8,2503 bd2 ba1.5k sqft4143 Apulia Rd, Jamesville, NY 13078Sold
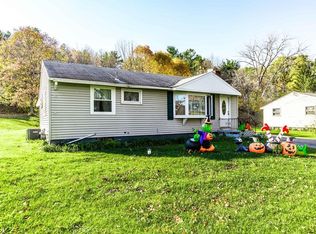
- $228,7003 bd1 ba1k sqft4125 Apulia Rd, Jamesville, NY 13078Off Market
- $275,2003 bd2 ba1.2k sqft4149 Apulia Rd, Jamesville, NY 13078Off Market
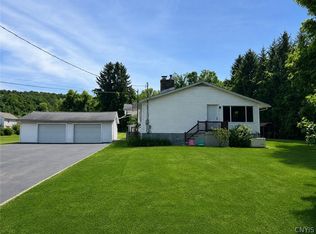
- $216,1003 bd1 ba1.1k sqft4121 Apulia Rd, Jamesville, NY 13078Off Market
- $217,2003 bd1 ba988 sqft4153 Apulia Rd, Jamesville, NY 13078Off Market
- $206,0002 bd1 ba1.2k sqft4153 Westshore Manor Rd, Jamesville, NY 13078Off Market
- $290,3003 bd1 ba1.8k sqft4157 Westshore Manor Rd, Jamesville, NY 13078Off Market
A local agent can set up tours, give advice and negotiate with sellers.
Similar homes
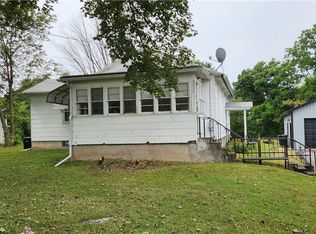
- $299,9004 bd2 ba1.7k sqft7144 Frank Long Rd, Jamesville, NY 13078For Sale
 MLS ID #S1699684, David M Baron, Listing by: Coldwell Banker Prime Prop,Inc. NYSAMLSs
 - $349,9003 bd2 ba1.6k sqft4582 North St, Jamesville, NY 13078For Sale
 MLS ID #S1696290, Kathy Fedrizzi, Listing by: Howard Hanna Real Estate. NYSAMLSs
 - $224,0002 bd1 ba1k sqft202 Lafayette Rd, Syracuse, NY 13205For Sale
 MLS ID #S1706189, Joanne Leach, Listing by: Coldwell Banker Prime Prop,Inc. NYSAMLSs
 - $255,0003 bd2 ba1.5k sqft125 Columbia Ave, Syracuse, NY 13207For Sale
 MLS ID #S1703417, Brenna Poli, Listing by: Hunt Real Estate ERA. NYSAMLSs
 - $339,0004 bd1 ba1.6k sqft6932 Bush Rd, Jamesville, NY 13078For SaleMLS ID #S1701470, Joshua Thomas Melick, Listing by: eXp Realty. NYSAMLSs
- $340,0003 bd2 ba1.8k sqft6555 Woodchuck Hill Rd, Jamesville, NY 13078For SaleMLS ID #S1688091, Judy M. Winslow, Listing by: Hunt Real Estate ERA. NYSAMLSs
- $275,0004 bd2 ba1.5k sqft2415 Case Hill Rd, La Fayette, NY 13084For SaleMLS ID #S1703625, James Gamble, Listing by: Coldwell Banker Prime Prop,Inc. NYSAMLSs
- $--4 bd2 ba1.3k sqft203 Audubon Rd, Fayetteville, NY 13066AuctionAuction.com 2
- $269,5803 bd2 ba1.3k sqft307 Demong Dr, Syracuse, NY 13214For SaleMLS ID #S1689475, Mark MacBain, Listing by: Hunt Real Estate Era. NYSAMLSs
- $270,0003 bd2 ba1.1k sqft226 Cleveland Blvd, Fayetteville, NY 13066For SaleMLS ID #S1703967, Cheryl Given, Listing by: Hunt Real Estate ERA. NYSAMLSs
- $385,0003 bd2 ba2k sqft7300 Hamilton Rd, Jamesville, NY 13078For SaleMLS ID #S1701388, Melody L. Gorman, Listing by: Hunt Real Estate ERA. NYSAMLSs
- $329,0003 bd2 ba1.2k sqft2417 Onativia Rd, La Fayette, NY 13084For SaleMLS ID #S1703976, Joshua Thomas Melick, Listing by: eXp Realty. NYSAMLSs
- $249,9003 bd2 ba1.5k sqft105 Haddonfield Pl, Syracuse, NY 13214For SaleMLS ID #S1696141, Allen T. Olmsted, Listing by: Canaan Realty. NYSAMLSs
- $249,0002 bd2 ba993 sqft204 Ardmore Rd, Syracuse, NY 13219For SaleMLS ID #S1705591, Stephen J. Baier, Listing by: Baier Real Estate LLC. NYSAMLSs
- $249,9994 bd1 ba1.5k sqft4197 Pompey Center Rd, Manlius, NY 13104For SaleMLS ID #S1699136, Nooreldin Al-koubah, Listing by: The O'Hara Group. NYSAMLSs
- $229,9003 bd2 ba1.2k sqft135 Spaulding Ave, Syracuse, NY 13205For SaleMLS ID #S1704579, Mary Jo Richer, Listing by: CNY Affordable Realty, Inc.. NYSAMLSs
- $269,9004 bd2 ba1.9k sqft561 Grant Blvd, Syracuse, NY 13203For SaleMLS ID #S1704282, Edward Glassberg, Listing by: Coldwell Banker Prime Prop,Inc. NYSAMLSs
- $289,9003 bd2 ba1.9k sqft308 Stanton Dr, Syracuse, NY 13214For SaleMLS ID #S1689587, Teri Scheirer, Listing by: Hunt Real Estate Era. NYSAMLSs
- $--3 bd1 ba768 sqft113 Lindbergh Rd, Syracuse, NY 13205AuctionXome
- $229,0003 bd1 ba1k sqft317 E Glen Ave, Syracuse, NY 13205For SaleMLS ID #S1704565, Mary Jo Richer, Listing by: CNY Affordable Realty, Inc.. NYSAMLSs
