Picture Perfect Newer Home...Private and Convenient: Amenities include: Approximately 3570 Square Feet, 5 Bedrooms, 3 1/2 Bathrooms, Open Floor Plan Concept, Nice Living Room with Gas Log Fireplace and Vaulted tongue and groove wood ceiling, The Kitchen boasts built in refrigerator/Freezer - super large Kitchen Island/Breakfast Bar - Ample Cabinets - Large Pantry, Office Room, Super Nice Primary Bedroom with electric built-in fireplace, Primary Bathroom has Custom Tile Walkthru Shower with Rain Head/Double Shower Heads / Double Vanities, Large Primary Closet with built in Dressers and make up desk, Laundry Room with sink, Cubbies/Lockers, Bonus Room/5th Bedroom with walk in closet, Tile floors throughout entire home, Front Sitting Porch, Covered Rear Patio with Wood Burning Fireplace/Outdoor Kitchen area/tongue and wood groove ceilings, Foam Insulation, High Efficient Heating and Air, Whole House Generator, 3 Car Garage, 40' x 50' Shop ( Heated and Cooled with 2 mini-splits ) Garage Doors to accomodate RV's, sitting on 3.32 acres, and Much More... Truly a Custom Home....
Closed
$825,000
4135 Brody Xing, Benton, AR 72015
5beds
3,570sqft
Single Family Residence
Built in 2023
3.32 Acres Lot
$826,100 Zestimate®
$231/sqft
$2,986 Estimated rent
Home value
$826,100
$752,000 - $900,000
$2,986/mo
Zestimate® history
Owner options
List your home for rent
$2,986/mo
Rent Zestimate®
Find your next renter with Zillow Rental Manager. Plus, with online applications, you can quickly screen prospective tenants – for free.
$2,986/mo
Rent Zestimate®
Refinance and save
$3,921/mo
Est. payment
Refinancing to a lower rate could help reduce your monthly payments and save thousands over the life of the loan.
$3,921/mo
Est. payment
Explore your selling options
Work with a Zillow partner agent
Leverage their expertise and Zillow's premium Showcase listings to get your home seen by more buyers.
Get startedList with your own agent
Get your home in front of millions of buyers by listing it on Zillow.
Learn how to do itSell it yourself
Take full control of how buyers see your home on Zillow by listing For Sale by Owner (FSBO).
List your homeWhat's special
Zillow last checked:
Listing updated:
Listed by:
Layne Penfield 501-993-3583,
Baxley-Penfield-Moudy Realtors
Bought with:
Jennifer Carter, AR
Baxley-Penfield-Moudy Realtors
Source: CARMLS,MLS#: 26007270
Facts & features
Interior
Bedrooms & bathrooms
- Bedrooms: 5
- Bathrooms: 4
- Full bathrooms: 3
- 1/2 bathrooms: 1
Rooms
- Room types: Bonus Room, Great Room, Office/Study
Dining room
- Features: Breakfast Bar, Kitchen/Dining Combo, Living/Dining Combo
Heating
- Natural Gas, Zoned, Ductless
Cooling
- Electric
Appliances
- Included: Built-In Range, Microwave, Gas Range, Dishwasher, Disposal, Refrigerator, Plumbed For Ice Maker, Oven, Gas Water Heater, Tankless Water Heater
- Laundry: Washer Hookup, Electric Dryer Hookup, Laundry Room
Features
- Walk-In Closet(s), Built-in Features, Ceiling Fan(s), Walk-in Shower, Breakfast Bar, Kit Counter-Quartz, Pantry, See Remarks, Sheet Rock, Sheet Rock Ceiling, Vaulted Ceiling(s), Wood Ceiling, Primary Bedroom/Main Lv, Guest Bedroom/Main Lv, Primary Bedroom Apart, Guest Bedroom Apart, 4 Bedrooms Same Level
- Flooring: Carpet, Other, Tile
- Doors: Insulated Doors
- Windows: Insulated Windows, Low Emissivity Windows
- Has fireplace: Yes
- Fireplace features: Electric, Gas Logs Present, Gas Starter, Three or More, Gas Log, Factory Built
Interior area
- Total structure area: 3,570
- Total interior livable area: 3,570 sqft
Property
Parking
- Total spaces: 3
- Parking features: Garage Door Opener, Garage, Garage Faces Side, Three Car
- Has garage: Yes
Features
- Levels: One and One Half
- Stories: 1.5
- Patio & porch: Patio, Porch
- Exterior features: Storage, Rain Gutters, Shop
Lot
- Size: 3.32 Acres
- Dimensions: 319 x 447 x 332 x 442
- Features: Sloped, Level, Rural Property, Cleared, Not in Subdivision
Details
- Parcel number: 00112258000
- Zoning: Res
Construction
Type & style
- Home type: SingleFamily
- Architectural style: Craftsman
- Property subtype: Single Family Residence
Materials
- Brick, Metal/Vinyl Siding, Spray Foam Insulation
- Foundation: Slab
- Roof: Shingle,Composition
Condition
- New construction: No
- Year built: 2023
Utilities & green energy
- Electric: Elec-Municipal (+Entergy)
- Gas: Gas-Natural
- Sewer: Septic Tank
- Water: Public
- Utilities for property: Natural Gas Connected, Telephone-Private, Underground Utilities
Green energy
- Energy efficient items: Insulation, Doors, Other (see remarks), High Efficiency Gas Furn, Thermostat
Community & HOA
Community
- Security: Smoke Detector(s), Security System, Safe/Storm Room
- Subdivision: Metes & Bounds
HOA
- Has HOA: No
- Services included: Other (see remarks), Pest Control
Location
- Region: Benton
Financial & listing details
- Price per square foot: $231/sqft
- Tax assessed value: $530,620
- Annual tax amount: $5,762
- Date on market: 2/25/2026
- Listing terms: Cash,Conventional,VA Loan
- Road surface type: Gravel
Price history
| Date | Event | Price |
|---|---|---|
| 2/23/2026 | Sold | $825,000$231/sqft |
Source:  CARMLS #26007270 Report a problem CARMLS #26007270 Report a problem | ||
Public tax history
| Year | Property taxes | Tax assessment |
|---|---|---|
| 2025 | $5,762 | $106,124 |
| 2024 | $5,762 +826.6% | $106,124 +840.1% |
| 2023 | $622 | $11,288 |
| 2022 | $622 +174.7% | $11,288 +37.7% |
| 2021 | $226 +520.3% | $8,196 +1762.7% |
| 2020 | $36 +3.5% | $440 |
| 2019 | $35 +55.6% | $440 |
| 2018 | $23 -35.7% | $440 |
| 2017 | $35 | $440 -15.4% |
| 2016 | $35 -10.5% | $520 |
| 2015 | $39 | $520 |
Find assessor info on the county website
Neighborhood: 72015
Nearby homes
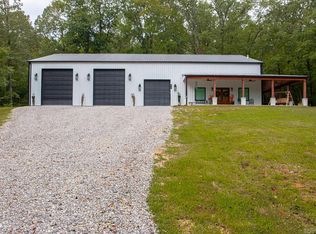
- $495,0002 bd3 ba2.5k sqft4133 Brody Xing, Benton, AR 72015Sold
- $2,8803 acresBrody Xing, Benton, AR 72015Off Market
- $653,600-- bd2 ba3.1k sqft4145 Brody Xing, Benton, AR 72015Off Market
- $650,900-- bd2 ba3.2k sqft4209 Brody Xing, Benton, AR 72015Off Market
- $544,000-- bd2 ba2.3k sqft4201 Brody Xing, Benton, AR 72015Off Market
- $826,900-- bd4 ba3.5k sqft4193 Brody Xing, Benton, AR 72015Off Market
- $812,300-- bd3 ba3.6k sqft4137 Brody Xing, Benton, AR 72015Off Market
- $465,400-- bd2 ba2.3k sqft4153 Brody Xing, Benton, AR 72015Off Market
Nearby schools
GreatSchools rating
- 7/10Westbrook Elementary SchoolGrades: PK-3Distance: 2.3 mi
- 6/10Harmony Grove Junior High SchoolGrades: 7-9Distance: 2.3 mi
- 6/10Harmony Grove High SchoolGrades: 10-12Distance: 2.3 mi
Schools provided by the listing agent
- Elementary: Harmony Grove
- Middle: Harmony Grove
- High: Harmony Grove
Source: CARMLS. This data may not be complete. We recommend contacting the local school district to confirm school assignments for this home.
Sell for more on Zillow
Get a Zillow Showcase℠ listing at no additional cost and you could sell for .
$826,100
2% more
+$16,522
With Zillow Showcase(estimated)
$842,622
Sell for more on Zillow
Get a Zillow Showcase℠ listing at no additional cost and you could sell for .
$826,100
2% more
+$16,522
With Zillow Showcase(estimated)
$842,622
- Arkansas
- Saline County
- Benton
- 72015
- 4135 Brody Xing
